
Search results for "Marble and caesarstone" in Home Design Ideas
 AB Design Elements, LLC
jack london photography
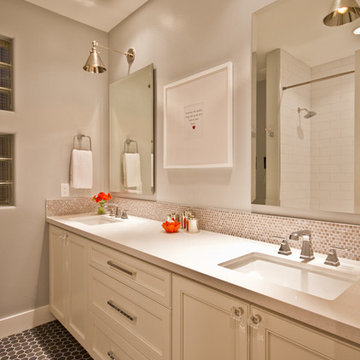
Example of a mid-sized transitional kids' gray tile and porcelain tile marble floor drop-in bathtub design in Phoenix with recessed-panel cabinets, beige cabinets, a one-piece toilet, gray walls, a drop-in sink and quartz countertops
Example of a mid-sized transitional kids' gray tile and porcelain tile marble floor drop-in bathtub design in Phoenix with recessed-panel cabinets, beige cabinets, a one-piece toilet, gray walls, a drop-in sink and quartz countertops
 Kitchens by Emanuel
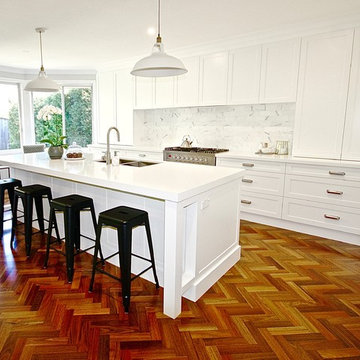
Hamptons style kitchen: 'Shaker style' polyurethane doors, 60mm Caesarstone 'Snow' bench tops, Marble tile splash back & Blum hardware.
Kitchens by Emanuel
 Santa Cruz Kitchen & Bath
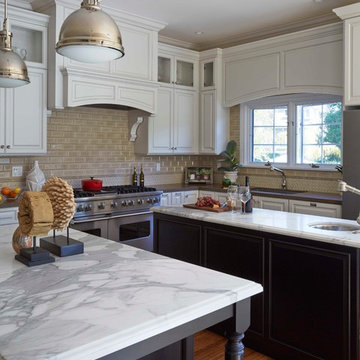
This kitchen features two islands whose dark espresso finish and Carrera marble tops contrast sharply with the white surrounding cabinets and Blue Lagos Caesarstone. One island is dedicated to food preparation. The other, with its table-like legs, serves as an informal dining area. Above the eating area are two pendant lights.
In the background are two Viking appliances: a 48" dual-fuel range and a large three-door refrigerator. Noteworthy is the transom level of glass-door cabinets above the range and sink areas.
Photo: Mike Kaskel
Find the right local pro for your project
 User
UserJens Langen
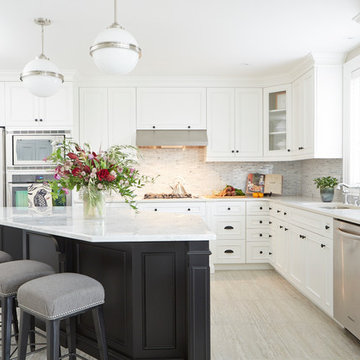
Example of a large transitional l-shaped porcelain tile eat-in kitchen design in Toronto with an undermount sink, white cabinets, quartz countertops, white backsplash, mosaic tile backsplash, stainless steel appliances, an island and recessed-panel cabinets
Example of a large transitional l-shaped porcelain tile eat-in kitchen design in Toronto with an undermount sink, white cabinets, quartz countertops, white backsplash, mosaic tile backsplash, stainless steel appliances, an island and recessed-panel cabinets
 User
UserAdrian Ozimek
Kitchen - country kitchen idea in Toronto with a farmhouse sink, shaker cabinets, white cabinets, stainless steel appliances and an island
Kitchen - country kitchen idea in Toronto with a farmhouse sink, shaker cabinets, white cabinets, stainless steel appliances and an island

 Corinthian Fine Homes
Our homeowners purchased this home for its excellent location and great bones. They were desirous of returning it to the era of it’s time while updating and modernizing it with the elegance it deserved. To add to our challenges, they were living out of the country during our design and renovation, making for great communications utilizing modern technology to ensure we could deliver what they hoped to achieve. We opened some space in the kitchen to create an updated and more functional kitchen for this active family, relocating appliances for efficiency, adding an island and relocating a chimney. We had structural challenges with the sagging hardwood floors, which required us to reframe floor systems, and while we were at it, we antique finished the hardwoods reminiscent of the 1940’s. We added wainscoting in the dining room and entry stair hallway to enhance the old-world look and added some arched openings to match other areas of the home. We also added custom moldings to the fireplace wall to allow it to shine as a focal point in the space, utilizing restored antique light fixtures. The finished result is stunning and truly honors the integrity of the original time period of this home.
 Lesher Natural Stone, Quartz, & Tile
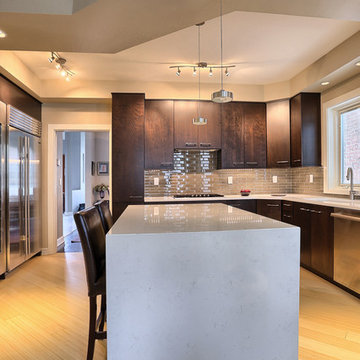
This contemporary kitchen remodel features 2 engineered quartz colors from 2 different company's. The island is unique in that it has what we call a "waterfall", which are the stone sides on the island that are mitered to the island countertop creating a smooth one piece look that wraps the base drawers of the island allowing the drawers on one side and seating on the other. The quartz on the island is 3 cm on the countertop and then the sides are laminated with two 3 cm pieces being joined together making the sides thicker. The island is made of a quartz by Silestone in a color called Ariel. It is white with some gray veining that simulates marble. The perimeter countertop is made from quartz by Cambria in the color called White Cliff. It is white in a more pure form. The edge profile is called an eased edge profile which is typically used in a contemporary style kitchen.

Sponsored
Plain City, OH

Kuhns Contracting, Inc.
Central Ohio's Trusted Home Remodeler Specializing in Kitchens & Baths
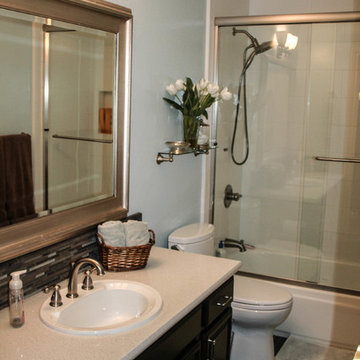
Inspiration for a mid-sized timeless gray tile and porcelain tile porcelain tile bathroom remodel in San Francisco with a drop-in sink, raised-panel cabinets, dark wood cabinets, quartz countertops, a one-piece toilet and blue walls

 mombeto
Jennifer Rahaley-DDK Kitchen Design Group
Andrew Kabat-Contractor
Mike Kaskel Photography
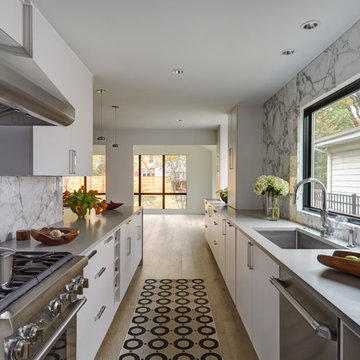
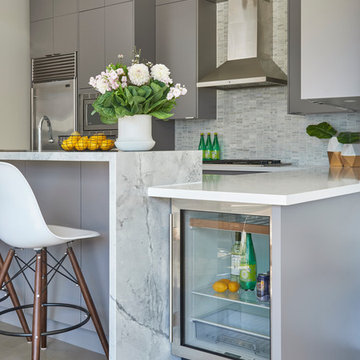
Kitchen - contemporary galley light wood floor kitchen idea in Other with an undermount sink, flat-panel cabinets, white cabinets, solid surface countertops, white backsplash, stone slab backsplash and stainless steel appliances
Kitchen - contemporary galley light wood floor kitchen idea in Other with an undermount sink, flat-panel cabinets, white cabinets, solid surface countertops, white backsplash, stone slab backsplash and stainless steel appliances
 Jessica Leigh Interiors
Stephani Buchman Photography
Eat-in kitchen - mid-sized contemporary u-shaped porcelain tile eat-in kitchen idea in Toronto with an undermount sink, flat-panel cabinets, gray cabinets, granite countertops, gray backsplash, stone tile backsplash, stainless steel appliances and a peninsula
Eat-in kitchen - mid-sized contemporary u-shaped porcelain tile eat-in kitchen idea in Toronto with an undermount sink, flat-panel cabinets, gray cabinets, granite countertops, gray backsplash, stone tile backsplash, stainless steel appliances and a peninsula
 Popa Construction
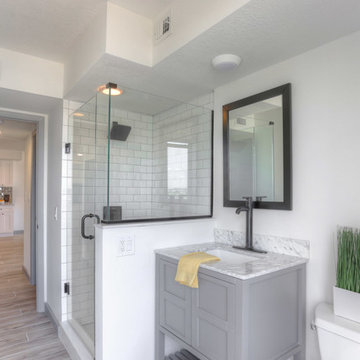
Check out the awesome view from this main bathroom.
Wall Tile: Daltile 3x6 Subway Tile White
Floor Tile: Marazzi Montagna Dovewood 6” x 36” Porcelain
Bathroom cabinet: Virtu USA Winterfell 30”
Countertop: White Countertops
Glass: Frameless Shower Door
Toilet: Kohler Wellworth Classic
Shower Trim: Pfister Kenzo Single Handle Shower, ,Matte Black
Toilet paper holder: Gatco Bleu Euro Style, Matte Black
 Knight Architects LLC
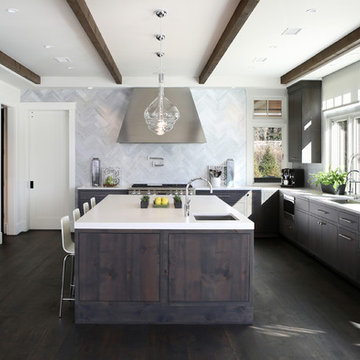
Wolf 48" dual fuel range with griddle and custom hood sets off one end of this glorious kitchen and the Subzero 36" All refrigerator column and 24" All freezer column and just steps away. Large windows and glass french doors lets the light in while an oversized eating and prep island, custom cabinets and Ceasarstone countertops, marble backsplash, exposed wood beams and white oak character grade floors with no VOC European oil finish in a custom color by Rubio Monocoat makes this an extra special kitchen.
Tom Grimes Photography

Sponsored
Sunbury, OH

J.Holderby - Renovations
Franklin County's Leading General Contractors - 2X Best of Houzz!

 Board & Vellum
Open shelves keep cookbooks and everyday tableware close at hand. John Wilbanks Photography
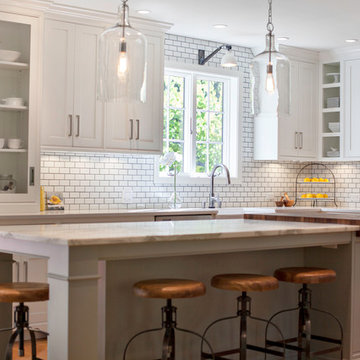
Kitchen - craftsman single-wall kitchen idea in Seattle with an undermount sink, white cabinets, white backsplash, subway tile backsplash, stainless steel appliances, an island and shaker cabinets
Kitchen - craftsman single-wall kitchen idea in Seattle with an undermount sink, white cabinets, white backsplash, subway tile backsplash, stainless steel appliances, an island and shaker cabinets
 Pennville Custom Cabinetry
Karen Swanson, owner of New England Design Works in Manchester, MA keeps designing award winning Pennville Custom Cabinetry kitchens. You may remember that earlier this year, Karen won both the regional Sub-Zero Design Contest and the National Kitchen & Bath Association's medium kitchen of the year.
nedesignworks@gmail.com
978.500.1096.

 TVL Creative Ltd.
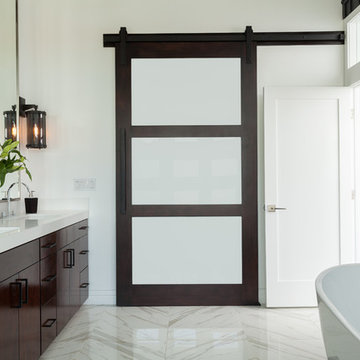
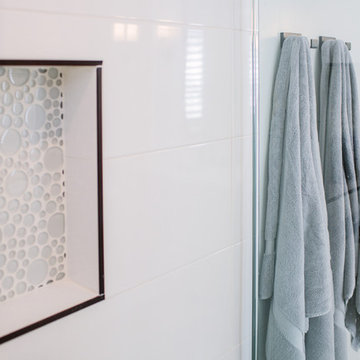
This master bathroom renovation transforms a builder-grade standard into a personalized retreat for our lovely Stapleton clients. Recognizing a need for change, our clients called on us to help develop a space that would capture their aesthetic loves and foster relaxation. Our design focused on establishing an airy and grounded feel by pairing various shades of white, natural wood, and dynamic textures. We replaced the existing ceramic floor tile with wood-look porcelain tile for a warm and inviting look throughout the space. We then paired this with a reclaimed apothecary vanity from Restoration Hardware. This vanity is coupled with a bright Caesarstone countertop and warm bronze faucets from Delta to create a strikingly handsome balance. The vanity mirrors are custom-sized and trimmed with a coordinating bronze frame. Elegant wall sconces dance between the dark vanity mirrors and bright white full height mirrors flanking the bathtub. The tub itself is an oversized freestanding bathtub paired with a tall bronze tub filler. We've created a feature wall with Tile Bar's Billowy Clouds ceramic tile floor to ceiling behind the tub. The wave-like movement of the tiles offers a dramatic texture in a pure white field. We removed the existing shower and extended its depth to create a large new shower. The walls are tiled with a large format high gloss white tile. The shower floor is tiled with marble circles in varying sizes that offer a playful aesthetic in an otherwise minimalist space. We love this pure, airy retreat and are thrilled that our clients get to enjoy it for many years to come!

Sponsored
Galena, OH

Buckeye Restoration & Remodeling Inc.
Central Ohio's Premier Home Remodelers Since 1996
 Heartwood Studio
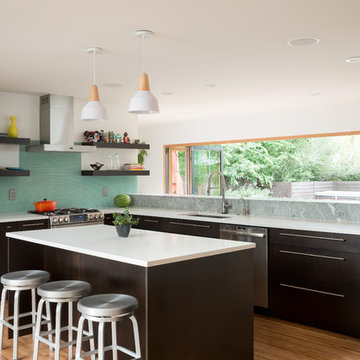
Kitchen.
Interior: www.kimballmodern.com
Photo: www.danecronin.com
Trendy l-shaped light wood floor kitchen photo in Denver with an undermount sink, solid surface countertops, stainless steel appliances, an island, flat-panel cabinets, dark wood cabinets, blue backsplash and matchstick tile backsplash
Trendy l-shaped light wood floor kitchen photo in Denver with an undermount sink, solid surface countertops, stainless steel appliances, an island, flat-panel cabinets, dark wood cabinets, blue backsplash and matchstick tile backsplash
 Kitchen Design Concepts

Before we remodeled this space, the kitchen cabinetry had a deep-dark stain, standard builder finishes, and could use a little makeover. Overall, the space lacked excitement, finesse, and good layout. So, in order to maximize the space to its full potential, we incorporated a new kitchen island which would give the space more storage, counter space, and we could include a wine unit! Win-win! Plus, the existing cabinetry on the perimeter was in great condition, so we could refinish those and have a little more fun with the other finishes of the space. Want to see what we did? Take a look below!
Cabinetry
As mentioned above, the cabinetry on the perimeter was refinished with white paint. The new island we installed cabinetry from WWWoods Shiloh, with a Heritage door style, and a finish of Arctic paint.
Countertops
The countertops feature a beautiful 3 cm Caesarstone Quartz in Symphony Grey. We also incorporated a waterfall on the edge, adding that extra element of design.
Backsplash
From the Glazzio Gemstone Series, we installed a Glacier Onyx 3” x 12” as the main backsplash tile and on the backside of the island. As a picture frame over the sink, we installed a Daltile Contempo White Polished marble pencil rail, with a Daltile Carrara White 1”x random marble Mosaic inside the frame.
Fixtures
From Blanco we have installed a Quatrus R0 Super Single Bowl sink, and a BLANCOCULINA semiprofessional kitchen faucet in satin nickel. The hardware cabinetry is the It Pull in Modern Bronze from Atlas.
Flooring
The new flooring is a hardwood oak, that’s been sanded and finished.
 BJOID Inc.
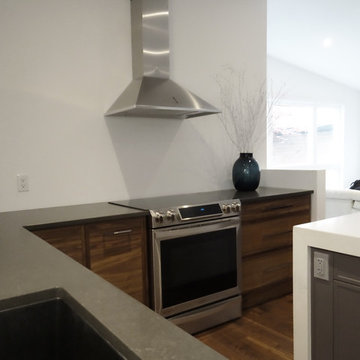
With its artsy design & contemporary finishes, this kitchen defines ‘non-traditional’. Working with this family of 4 was a delight as free reign was given; as long as it was functional modern and ‘cool’. The custom walnut door with horizontal grain offers a refined detail, and the ‘Burnt Ember’ island colour by Benjamin Moore ties in the Caesarstone Piatra Gray countertops. The large mitered island is the core of the kitchen, and Caesarstone’s gorgeous Calacatta Nuvo design wisps effortlessly across and down each waterfall end. With few uppers, efficiency is important. From Super Susans and spice pullouts, to peg board drawer liners and utensil dividers, everything has its place so that each family member can help out easily. The 60” Miele fridge, steam oven and matching dishwashers with applied panels, are all built-in for a fully integrated look. A slight extension on the sink wall offers extra working space, and creates a perfect homework zone for the kids. Lighting is difficult without upper cabinets, so the 2” floating shelf which emerges from the stacked lift-up cabinets has a recessed LED puck to light up the sink area. This kitchen’s fresh materials & bold design choices perfectly complement the client’s lifestyle.
44