
Search results for "Marble floor patterns" in Home Design Ideas


 Bakes & Kropp Fine Cabinetry

Featuring Bakes & Kropp Meridian Cabinetry in a white hand-painted finish, this custom Southampton kitchen is an open-concept space high on elegant style and smart storage. The upper doors showcase a beautiful patterned glass for a subtle touch of shine and texture, and the rich Walnut island warms the entire space. A striking focal point, the Bakes & Kropp range hood is a one-of-a-kind stainless steel masterpiece built for this space. All of the specialty details and finishes, including the polished nickel hardware, coordinate beautifully for a truly spectacular luxury kitchen.
 Tamara Magel Studio

Living room - large scandinavian formal and enclosed light wood floor and beige floor living room idea in New York with white walls, a standard fireplace, a stone fireplace and no tv
Find the right local pro for your project

 Fluidesign Studio
Building Design, Plans (in collaboration with Orfield Drafting), and Interior Finishes by: Fluidesign Studio I Builder & Creative Collaborator : Anchor Builders I Photographer: sethbennphoto.com

 New England Design Elements
Freestanding bathtub - large transitional master white tile and stone tile dark wood floor freestanding bathtub idea in Manchester with black walls, an undermount sink and a niche

 LUX Design | Interior Design Build

This white kitchen is grounded by the dark espresso island. Carrara marble island with wine storage on the side create a beautiful contrast to the white cabinets with the silestone grey countertops and herringbone backsplash tile. This kithchen renovation included the removal of a load bearing wall to open it up and make it feel bright and airy.

 USI Design & Remodeling
Master bath featuring a long vanity and Quartzite countertops. The flooring of dark limestone was paired with the showers light grey marble to convey a more modern appearance via the higher contrasting shades.

Sponsored
Delaware, OH

Buckeye Basements, Inc.
Central Ohio's Basement Finishing ExpertsBest Of Houzz '13-'21

 Partners 4, Design
Gilbertson Photography
Inspiration for a small contemporary 3/4 white tile porcelain tile alcove shower remodel in Minneapolis with an undermount sink, white cabinets, solid surface countertops, a one-piece toilet and flat-panel cabinets
Inspiration for a small contemporary 3/4 white tile porcelain tile alcove shower remodel in Minneapolis with an undermount sink, white cabinets, solid surface countertops, a one-piece toilet and flat-panel cabinets

 User
UserInspiration for a transitional gray tile bathroom remodel in New York with an undermount sink, recessed-panel cabinets and white cabinets

 Design Me By Mahlah

This beautiful white and gray marble floor and shower tile inspired the design for this bright and spa-like master bathroom. Gold sparkling flecks throughout the tile add warmth to an otherwise cool palette. Luxe gold fixtures pick up those gold details. Warmth and soft contrast were added through the butternut wood mantel and matching shelves for the toilet room. Our details are the mosaic side table, towels, mercury glass vases, and marble accessories.
The bath tub was a must! Truly a treat to enjoy a bath by the fire in this romantic space. The corner shower has ample space and luxury. Leaf motif marble tile are used in the shower floor. Patterns and colors are connected throughout the space for a cohesive, warm, and bright space.

 Kalu Interiors
Freestanding bathtub - large contemporary master white tile and marble tile white floor and marble floor freestanding bathtub idea in Vancouver with flat-panel cabinets, medium tone wood cabinets, an undermount sink, a one-piece toilet, white walls, marble countertops, a hinged shower door and white countertops
Inspiration for a huge transitional galley dark wood floor enclosed kitchen remodel in New York with a farmhouse sink, shaker cabinets, white cabinets, marble countertops, white backsplash, stone slab backsplash, stainless steel appliances and an island


Sponsored
Sunbury, OH

J.Holderby - Renovations
Franklin County's Leading General Contractors - 2X Best of Houzz!
 Design Resource

Enclosed kitchen - traditional u-shaped dark wood floor enclosed kitchen idea in Boston with recessed-panel cabinets, white cabinets, white backsplash, stainless steel appliances, an island, marble countertops and cement tile backsplash
 KraftMaster Renovations

Corner shower bench with separate shower controls
fixtures by Rohl.
Photos by Blackstock Photography
Example of a large classic master white tile and stone tile marble floor freestanding bathtub design in New York with an undermount sink, marble countertops, a two-piece toilet, gray walls, beaded inset cabinets and white cabinets
Example of a large classic master white tile and stone tile marble floor freestanding bathtub design in New York with an undermount sink, marble countertops, a two-piece toilet, gray walls, beaded inset cabinets and white cabinets
 Kitchen Art Design

Using the same wood that we used on the kitchen island, we created a simple and modern entertainment area to bring the style of the kitchen into the new living space.
 The Fox Group
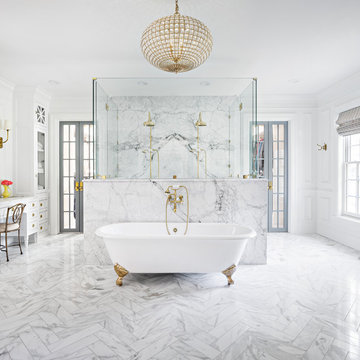
Inspiration for a timeless master marble floor and white floor claw-foot bathtub remodel in Salt Lake City with recessed-panel cabinets, white cabinets, white walls, marble countertops, a hinged shower door and white countertops


 Jennifer Bevan Interiors

Large tuscan multicolored floor hallway photo in Los Angeles with beige walls
 Colossus Mfg.
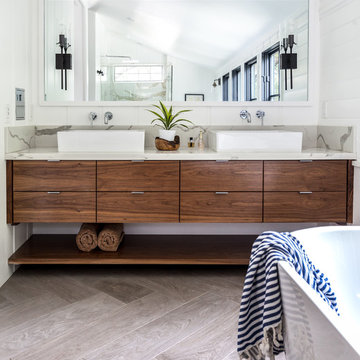
Master bathroom, featuring wood vanity cabinets and herringbone flooring.
Freestanding bathtub - mediterranean master gray floor freestanding bathtub idea in Sacramento with medium tone wood cabinets, white walls, marble countertops, flat-panel cabinets, a vessel sink and beige countertops
Freestanding bathtub - mediterranean master gray floor freestanding bathtub idea in Sacramento with medium tone wood cabinets, white walls, marble countertops, flat-panel cabinets, a vessel sink and beige countertops

 O’Hara Interiors
Martha O'Hara Interiors, Furnishings & Photo Styling | John Kraemer & Sons, Builder | Charlie and Co Design, Architect | Corey Gaffer Photography
Please Note: All “related,” “similar,” and “sponsored” products tagged or listed by Houzz are not actual products pictured. They have not been approved by Martha O’Hara Interiors nor any of the professionals credited. For information about our work, please contact design@oharainteriors.com.
62