
Search results for "Marble floor patterns" in Home Design Ideas
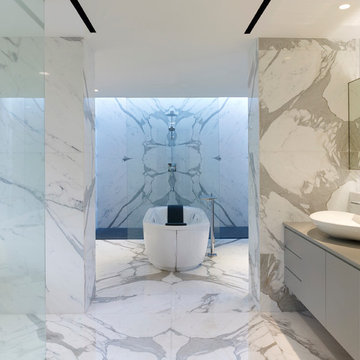
 Greg Shand Architects
Trendy marble tile marble floor freestanding bathtub photo in Singapore with a vessel sink
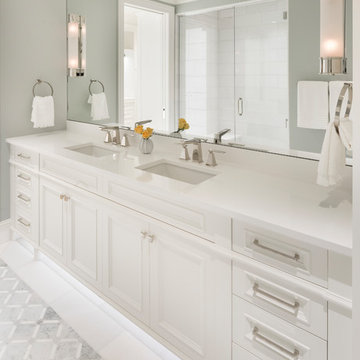
 John Kraemer & Sons
Builder: John Kraemer & Sons | Building Architecture: Charlie & Co. Design | Interiors: Martha O'Hara Interiors | Photography: Landmark Photography
Bathroom - mid-sized transitional master marble floor and white floor bathroom idea in Minneapolis with white cabinets, gray walls, quartz countertops, a hinged shower door, recessed-panel cabinets, an undermount sink and white countertops
Bathroom - mid-sized transitional master marble floor and white floor bathroom idea in Minneapolis with white cabinets, gray walls, quartz countertops, a hinged shower door, recessed-panel cabinets, an undermount sink and white countertops

 McCullough's Flooring
Gorgeous master bath finished with Dal-Tile's Fabrique porcelain tile in the color Noir Linen polished. Tile size is 12"x24" installed in a brick joint pattern. The floor boasts underfloor heating on a timed thermostat.
Find the right local pro for your project

 Lindsay Pincus Design
Lauren Anderson
Living room - mid-sized transitional enclosed light wood floor and beige floor living room idea in San Francisco with a music area, white walls, a standard fireplace, a media wall and a tile fireplace
Living room - mid-sized transitional enclosed light wood floor and beige floor living room idea in San Francisco with a music area, white walls, a standard fireplace, a media wall and a tile fireplace
 User
UserMike Schwartz Photography

Alcove shower - contemporary white tile mosaic tile floor and multicolored floor alcove shower idea in Chicago with gray walls
Alcove shower - contemporary white tile mosaic tile floor and multicolored floor alcove shower idea in Chicago with gray walls
 USi Stone & Tile
Inspiration for a mid-sized transitional open concept medium tone wood floor and brown floor living room remodel in Calgary with white walls, a standard fireplace, a tile fireplace and a wall-mounted tv

 In the Deets

A transitional living space filled with natural light, contemporary furnishings with blue accent accessories. The focal point in the room features a custom fireplace with a marble, herringbone tile surround, marble hearth, custom white built-ins with floating shelves. Photo by Exceptional Frames.

Sponsored
Columbus, OH

Wannemacher Interiors
Customized Award-Winning Interior Design Solutions in Franklin Cnty OH

 Metropolis Drafting and Construction Inc
This bathroom is part of a new Master suite construction for a traditional house in the city of Burbank.
The space of this lovely bath is only 7.5' by 7.5'
Going for the minimalistic look and a linear pattern for the concept.
The floor tiles are 8"x8" concrete tiles with repetitive pattern imbedded in the, this pattern allows you to play with the placement of the tile and thus creating your own "Labyrinth" pattern.
The two main bathroom walls are covered with 2"x8" white subway tile layout in a Traditional herringbone pattern.
The toilet is wall mounted and has a hidden tank, the hidden tank required a small frame work that created a nice shelve to place decorative items above the toilet.
You can see a nice dark strip of quartz material running on top of the shelve and the pony wall then it continues to run down all the way to the floor, this is the same quartz material as the counter top that is sitting on top of the vanity thus connecting the two elements together.
For the final touch for this style we have used brushed brass plumbing fixtures and accessories.

 Stone Center
Stone Center / The Size
Inspiration for a mid-sized modern porcelain tile kitchen remodel in Atlanta with flat-panel cabinets, white cabinets and an island
Inspiration for a mid-sized modern porcelain tile kitchen remodel in Atlanta with flat-panel cabinets, white cabinets and an island

 TKS Design Group
Free ebook, Creating the Ideal Kitchen. DOWNLOAD NOW
Working with this Glen Ellyn client was so much fun the first time around, we were thrilled when they called to say they were considering moving across town and might need some help with a bit of design work at the new house.
The kitchen in the new house had been recently renovated, but it was not exactly what they wanted. What started out as a few tweaks led to a pretty big overhaul of the kitchen, mudroom and laundry room. Luckily, we were able to use re-purpose the old kitchen cabinetry and custom island in the remodeling of the new laundry room — win-win!
As parents of two young girls, it was important for the homeowners to have a spot to store equipment, coats and all the “behind the scenes” necessities away from the main part of the house which is a large open floor plan. The existing basement mudroom and laundry room had great bones and both rooms were very large.
To make the space more livable and comfortable, we laid slate tile on the floor and added a built-in desk area, coat/boot area and some additional tall storage. We also reworked the staircase, added a new stair runner, gave a facelift to the walk-in closet at the foot of the stairs, and built a coat closet. The end result is a multi-functional, large comfortable room to come home to!
Just beyond the mudroom is the new laundry room where we re-used the cabinets and island from the original kitchen. The new laundry room also features a small powder room that used to be just a toilet in the middle of the room.
You can see the island from the old kitchen that has been repurposed for a laundry folding table. The other countertops are maple butcherblock, and the gold accents from the other rooms are carried through into this room. We were also excited to unearth an existing window and bring some light into the room.
Designed by: Susan Klimala, CKD, CBD
Photography by: Michael Alan Kaskel
For more information on kitchen and bath design ideas go to: www.kitchenstudio-ge.com

 Bill Petkoski
Kitchen - large traditional galley dark wood floor and brown floor kitchen idea in Jacksonville with shaker cabinets, white cabinets, white backsplash, stainless steel appliances, an island, an undermount sink, marble countertops and porcelain backsplash



 O’Hara Interiors
Martha O'Hara Interiors, Interior Design & Photo Styling | John Kraemer & Sons, Remodel | Troy Thies, Photography
Please Note: All “related,” “similar,” and “sponsored” products tagged or listed by Houzz are not actual products pictured. They have not been approved by Martha O’Hara Interiors nor any of the professionals credited. For information about our work, please contact design@oharainteriors.com.



 Alison Giese Interiors
An antique chest of drawers was repurposed as a vanity in a charming refresh of a guest bath.
Small elegant 3/4 white tile and ceramic tile single-sink, mosaic tile floor and multicolored floor bathroom photo in Austin with a two-piece toilet, blue walls, a vessel sink, quartz countertops, white countertops, a freestanding vanity, flat-panel cabinets and medium tone wood cabinets
Small elegant 3/4 white tile and ceramic tile single-sink, mosaic tile floor and multicolored floor bathroom photo in Austin with a two-piece toilet, blue walls, a vessel sink, quartz countertops, white countertops, a freestanding vanity, flat-panel cabinets and medium tone wood cabinets
 User
UserFloor to ceiling cabinetry conceals all laundry room necessities along with shelving space for extra towels, hanging rods for drying clothes, a custom made ironing board slot, pantry space for the mop and vacuum, and more storage for other cleaning supplies. Everything is beautifully concealed behind these custom made ribbon sapele doors.

 Colordrunk Designs
Iran Watson
Small transitional single-wall dark wood floor and brown floor kitchen pantry photo in Atlanta with glass-front cabinets, white cabinets, multicolored backsplash, marble countertops and ceramic backsplash
Small transitional single-wall dark wood floor and brown floor kitchen pantry photo in Atlanta with glass-front cabinets, white cabinets, multicolored backsplash, marble countertops and ceramic backsplash

 Frasier-Martis Architects, P.C.
Sunroom - large traditional enclosed marble floor sunroom idea in Omaha with white walls, no fireplace and a glass ceiling

Sponsored
Fredericksburg, OH

High Point Cabinets
Columbus' Experienced Custom Cabinet Builder | 4x Best of Houzz Winner

 MAWCHICAGO1 LLC
Transitional multicolored tile mosaic tile floor and multicolored floor drop-in bathtub photo in Chicago with shaker cabinets, dark wood cabinets, blue walls, an undermount sink, a hinged shower door and gray countertops

 Juxtaposed Interiors
Mid-sized transitional master white tile and marble tile marble floor and white floor freestanding bathtub photo in Sacramento with shaker cabinets, white cabinets, gray walls, an undermount sink, marble countertops, a hinged shower door and white countertops
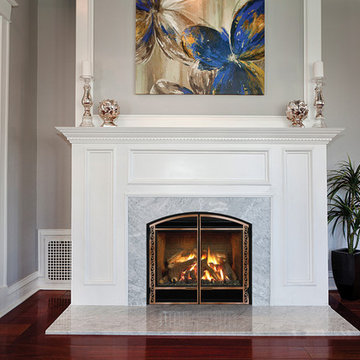
 Mendota Hearth
Transitional formal and enclosed dark wood floor and brown floor living room photo in Cedar Rapids with gray walls, a standard fireplace, a stone fireplace and no tv
64