
Search results for "Marble pillar" in Home Design Ideas

 Austin Signature Homes
Large farmhouse kitchen
Eat-in kitchen - large country light wood floor and beige floor eat-in kitchen idea in Denver with a farmhouse sink, shaker cabinets, white cabinets, quartzite countertops, white backsplash, stainless steel appliances, an island, white countertops and marble backsplash
Eat-in kitchen - large country light wood floor and beige floor eat-in kitchen idea in Denver with a farmhouse sink, shaker cabinets, white cabinets, quartzite countertops, white backsplash, stainless steel appliances, an island, white countertops and marble backsplash

 Pillar Building Group, LLC
Eat-in kitchen - contemporary u-shaped light wood floor eat-in kitchen idea in Los Angeles with an undermount sink, flat-panel cabinets, white cabinets, blue backsplash, mosaic tile backsplash and an island

 RSI Kitchen & Bath
Example of a mid-sized classic master white tile and stone tile marble floor bathroom design in St Louis with an undermount sink, raised-panel cabinets, black cabinets, marble countertops and gray walls
Find the right local pro for your project

 Pleasant View Construction
Kitchen - rustic galley light wood floor kitchen idea in St Louis with recessed-panel cabinets, beige cabinets, white backsplash, subway tile backsplash, an island, a farmhouse sink and white appliances

 AVID Associates LLC
Graphic patterns cut in marble liven the gallery space to the master bedroom.
Dan Piassick
Example of a huge trendy marble floor entryway design in Dallas with beige walls and a black front door
Example of a huge trendy marble floor entryway design in Dallas with beige walls and a black front door

 PHX Architecture
HiRes Media, Michael Baxter
Large elegant marble floor and white floor entryway photo in Los Angeles with white walls and a glass front door
Large elegant marble floor and white floor entryway photo in Los Angeles with white walls and a glass front door
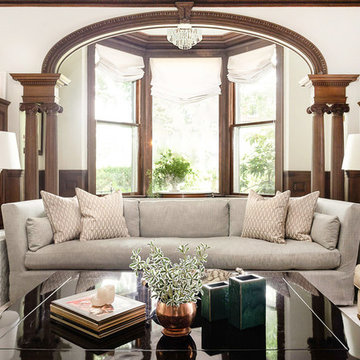
 Pratt & Deutsch Interiors
Designed by W.C. Collett in 1896, this elegant home has been thoughtfully updated to maintain its architectural integrity. We added contemporary touches, which compliment the unique charm and detail of this historical space.

Sponsored
Columbus, OH

Hope Restoration & General Contracting
Columbus Design-Build, Kitchen & Bath Remodeling, Historic Renovations

 Markay Johnson Construction
A breathtaking city, bay and mountain view over take the senses as one enters the regal estate of this Woodside California home. At apx 17,000 square feet the exterior of the home boasts beautiful hand selected stone quarry material, custom blended slate roofing with pre aged copper rain gutters and downspouts. Every inch of the exterior one finds intricate timeless details. As one enters the main foyer a grand marble staircase welcomes them, while an ornate metal with gold-leaf laced railing outlines the staircase. A high performance chef’s kitchen waits at one wing while separate living quarters are down the other. A private elevator in the heart of the home serves as a second means of arriving from floor to floor. The properties vanishing edge pool serves its viewer with breathtaking views while a pool house with separate guest quarters are just feet away. This regal estate boasts a new level of luxurious living built by Markay Johnson Construction.
Builder: Markay Johnson Construction
visit: www.mjconstruction.com
Photographer: Scot Zimmerman

 Pillar Homes
Builder: Pillar Homes
Freestanding bathtub - mid-sized contemporary white floor and marble floor freestanding bathtub idea in Minneapolis with flat-panel cabinets, black cabinets, white walls, an undermount sink, white countertops and quartz countertops
Freestanding bathtub - mid-sized contemporary white floor and marble floor freestanding bathtub idea in Minneapolis with flat-panel cabinets, black cabinets, white walls, an undermount sink, white countertops and quartz countertops

 Ross Painting
R. Brad Knipstein Photography
Kitchen - mid-sized traditional painted wood floor kitchen idea in San Francisco with a farmhouse sink, recessed-panel cabinets, green cabinets, marble countertops, white backsplash, paneled appliances and an island
Kitchen - mid-sized traditional painted wood floor kitchen idea in San Francisco with a farmhouse sink, recessed-panel cabinets, green cabinets, marble countertops, white backsplash, paneled appliances and an island

 Dream Coast Builders
Welcome to DreamCoast Builders, your premier destination for luxury home transformations in Clearwater Fl., Tampa, and the 33756 area. Specializing in remodeling, custom homes, and home additions, we turn your dreams into reality. From modern houses with exquisite exteriors to backyard oases featuring swimming pools and lush plants, our expertise encompasses every aspect of home design. With meticulous attention to detail, we bring your remodeling ideas to life, whether it's installing glass windows, designing roof pillars, or selecting the perfect furnishings like chairs, sofas, and cushions. Illuminate your space with stylish side lamps, ceiling lights, and floor lights, while adding personality with wall canvases and curtains. Experience luxury living with marble floors and bespoke touches that make your home truly unique. Contact DreamCoast Builders today and let us create the luxury house of your dreams.
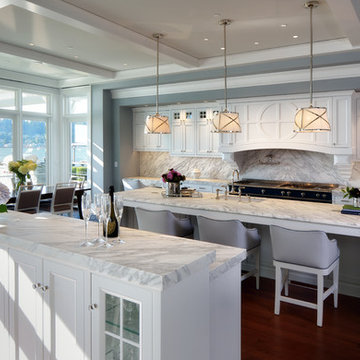
 AOME Architects
Mike Jensen Photography
Example of a huge transitional u-shaped dark wood floor and brown floor open concept kitchen design in Seattle with an undermount sink, recessed-panel cabinets, white cabinets, two islands, marble countertops, marble backsplash, gray backsplash and stainless steel appliances
Example of a huge transitional u-shaped dark wood floor and brown floor open concept kitchen design in Seattle with an undermount sink, recessed-panel cabinets, white cabinets, two islands, marble countertops, marble backsplash, gray backsplash and stainless steel appliances

 Boss Design Center
Three CB2 Brass vapor Counter Stools sit beneath a white marble countertop accenting a light gray island finished with brass legs and a sink with a polished nickel gooseneck faucet lit by two glass and brass hand blown light pendants. Beside a doorway, a refrigerator is camouflaged behind light gray wood panel doors accented with brushed brass handles and positioned next to stacked light gray shaker cabinets. Steel framed picture windows are partially framed by a white and gray marble slab backsplash and flank a white range hood fixed over a Wolf range.

Sponsored
Columbus, OH
Hope Restoration & General Contracting
Columbus Design-Build, Kitchen & Bath Remodeling, Historic Renovations
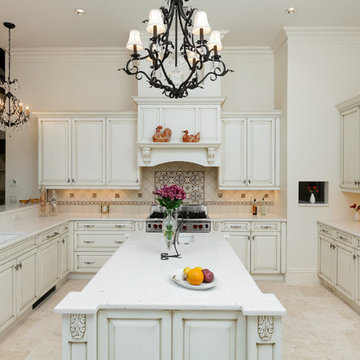
 Florida Design Works
Countertop: Silestone Lyra
Flooring: Atlas Marvel Moon Onyx
Backsplash: Jeffrey Court Chapter 15 Hindu Temple
Example of a large classic u-shaped marble floor kitchen design in Tampa with an undermount sink, raised-panel cabinets, white cabinets, white backsplash, stainless steel appliances, an island, marble countertops and ceramic backsplash
Example of a large classic u-shaped marble floor kitchen design in Tampa with an undermount sink, raised-panel cabinets, white cabinets, white backsplash, stainless steel appliances, an island, marble countertops and ceramic backsplash

 Stone Avenue
Tiramisu Travertine Tile 12"x 24"
Large tuscan master travertine floor and beige floor alcove shower photo in Dallas with brown walls and a hinged shower door
Large tuscan master travertine floor and beige floor alcove shower photo in Dallas with brown walls and a hinged shower door


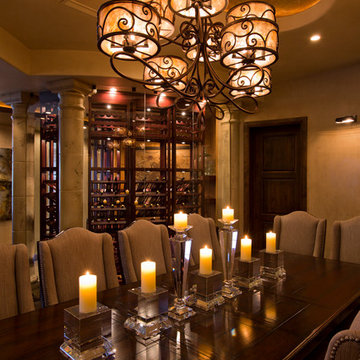
 Sage Creek Furniture
Photograph by Tim Fuller, Architect: Soloway Designs, Builder: Cutshaw construction, Interior Designer: Inspire dezigns.
Example of a large tuscan kitchen/dining room combo design in Phoenix with beige walls and no fireplace
Example of a large tuscan kitchen/dining room combo design in Phoenix with beige walls and no fireplace

Sponsored
Delaware, OH

Buckeye Basements, Inc.
Central Ohio's Basement Finishing ExpertsBest Of Houzz '13-'21

 CC Patio
Ocean Collection sofa with ironwood arms. Romeo club chairs with Sunbrella cushions. Dekton top side tables and coffee table.
Patio - large contemporary backyard tile patio idea in Phoenix with a roof extension and a fireplace
Patio - large contemporary backyard tile patio idea in Phoenix with a roof extension and a fireplace
 Pillar Construction & Remodel
Kim Lindsey Photography

Bathroom - mid-sized coastal master blue tile, gray tile and marble tile marble floor and gray floor bathroom idea in Jacksonville with recessed-panel cabinets, white cabinets, gray walls, an undermount sink, a hinged shower door and white countertops
Bathroom - mid-sized coastal master blue tile, gray tile and marble tile marble floor and gray floor bathroom idea in Jacksonville with recessed-panel cabinets, white cabinets, gray walls, an undermount sink, a hinged shower door and white countertops
 Lawler Design Studio, Inc.
Interior Design and photo from Lawler Design Studio, Hattiesburg, MS and Winter Park, FL; Suzanna Lawler-Boney, ASID, NCIDQ.

Entryway - large traditional marble floor and beige floor entryway idea in Tampa with brown walls and a white front door
Entryway - large traditional marble floor and beige floor entryway idea in Tampa with brown walls and a white front door
1