
Search results for "Marble pillar" in Home Design Ideas

 Kitchen Kraft
John Evans
Inspiration for a huge timeless u-shaped dark wood floor kitchen remodel in Columbus with a farmhouse sink, beaded inset cabinets, white cabinets, granite countertops, white backsplash, stone tile backsplash, paneled appliances and an island
Inspiration for a huge timeless u-shaped dark wood floor kitchen remodel in Columbus with a farmhouse sink, beaded inset cabinets, white cabinets, granite countertops, white backsplash, stone tile backsplash, paneled appliances and an island
 Signature Floors, Inc.
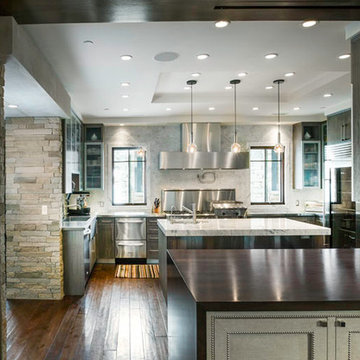
Open concept kitchen - mid-sized contemporary u-shaped medium tone wood floor open concept kitchen idea in Salt Lake City with marble countertops, stainless steel appliances and an island
 Fabiola Avelino Interiors
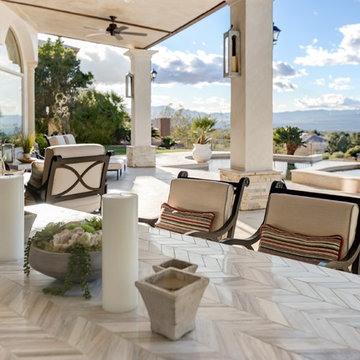
Huge elegant backyard stamped concrete patio kitchen photo in Las Vegas with a roof extension
Find the right local pro for your project
 Dunlevie Interiors
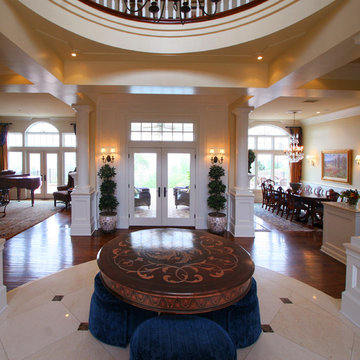
Grand foyer with marble entry stepping down onto hand hewn wood floors.
Inspiration for a huge timeless marble floor entryway remodel in Orange County with beige walls and a white front door
Inspiration for a huge timeless marble floor entryway remodel in Orange County with beige walls and a white front door
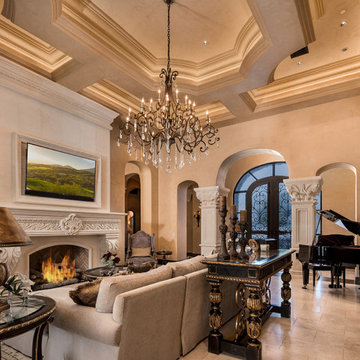
Example of a tuscan beige floor living room design in Phoenix with beige walls, a standard fireplace, a stone fireplace and a wall-mounted tv
 Meg Deshpande Design Studio
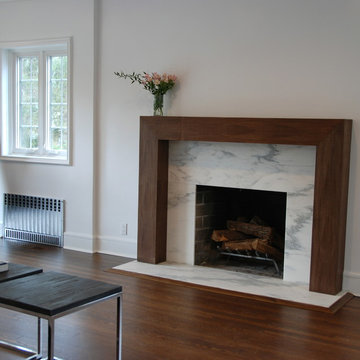
The living room received a new mantle and surround to replace the old heavy stone surround.
Example of a mid-sized trendy formal and open concept medium tone wood floor and brown floor living room design in New York with white walls, a standard fireplace, a stone fireplace and no tv
Example of a mid-sized trendy formal and open concept medium tone wood floor and brown floor living room design in New York with white walls, a standard fireplace, a stone fireplace and no tv
 Dalia Canora Design, LLC
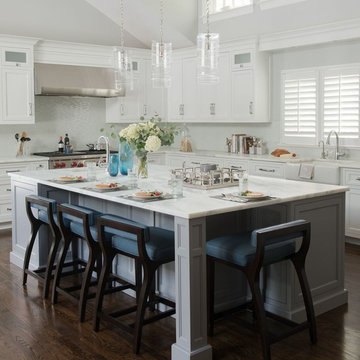
Example of a large transitional l-shaped dark wood floor and brown floor open concept kitchen design in DC Metro with a farmhouse sink, shaker cabinets, white cabinets, marble countertops, gray backsplash, ceramic backsplash, stainless steel appliances and an island

Sponsored
Delaware, OH

Buckeye Basements, Inc.
Central Ohio's Basement Finishing ExpertsBest Of Houzz '13-'21
 mC Architecture + Design

Inspiration for a transitional master beige tile, black tile, gray tile and pebble tile porcelain tile bathroom remodel in New York with white cabinets, quartz countertops, recessed-panel cabinets, beige walls, an undermount sink and a hinged shower door
 Jones Design Associates

The owners bathroom white marble countertops, flooring and wall tile, and a decorative white marble starburst inset. Custom mirrors float down from the edge lit reverse cove ceiling in polished nickel with integrated warm LED lighting. The two person shower features body sprays, hand showers and rain showers and a door for quick access to the pool. The large soaking tub has a 50" tv recessed into the opposite wall, visible from the shower. The custom walnut vanity floats between walls with concealed mirrored niches with power, and views of the reflecting infinity pool to the harbor beyond.
, white Calacatta Carrara marble, art deco inspired frosted glass sconces, and a large deco mirrors with custom walnut flat front cabinetry and a frameless glass shower with a teak bench.
 Dream Coast Builders

Large beach style u-shaped dark wood floor and brown floor eat-in kitchen photo in Other with an undermount sink, flat-panel cabinets, dark wood cabinets, marble countertops, white countertops, stainless steel appliances and an island

 Artistic Marble & Onyx, LLC
Master Bath: Floor in Calacatta and St. laurent marble slab. Walls are in the same calacatta marble slab cut into panels. Baseboards & crown mouldings are hand shaped and polished.

 Concierge Building Company LLC.
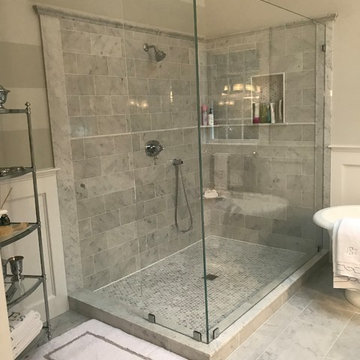
This shower is a 4’x6’ glass enclosed marble masterpiece. We decided to keep the open feel by not putting a door into the shower. The size of the shower and poisoning of the plumbing allowed us to do this. The slight details of the niche shelf, half round inlay and marble cornice to create a marble pillar look and crown to transition from tile to painted wall really put it all together.

Sponsored
Columbus, OH

Hope Restoration & General Contracting
Columbus Design-Build, Kitchen & Bath Remodeling, Historic Renovations
 Ryan Smith Builders, LLC.
chadchenierphotography.com
ryansmithbuilders.com
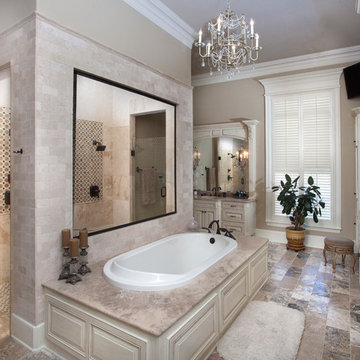
Bathroom - large traditional master multicolored tile and stone tile marble floor bathroom idea in New Orleans with an undermount sink, furniture-like cabinets, distressed cabinets, marble countertops and beige walls
Bathroom - large traditional master multicolored tile and stone tile marble floor bathroom idea in New Orleans with an undermount sink, furniture-like cabinets, distressed cabinets, marble countertops and beige walls

 Gordon James Construction
With an updated, coastal feel, this cottage-style residence is right at home in its Orono setting. The inspired architecture pays homage to the graceful tradition of historic homes in the area, yet every detail has been carefully planned to meet today’s sensibilities. Here, reclaimed barnwood and bluestone meet glass mosaic and marble-like Cambria in perfect balance.
5 bedrooms, 5 baths, 6,022 square feet and three-car garage
 Pillar Construction & Remodel
Kim Lindsey Photography

Mid-sized transitional master gray tile and marble tile dark wood floor and brown floor bathroom photo in Jacksonville with recessed-panel cabinets, white cabinets, white walls, an undermount sink, granite countertops, a hinged shower door and gray countertops
Mid-sized transitional master gray tile and marble tile dark wood floor and brown floor bathroom photo in Jacksonville with recessed-panel cabinets, white cabinets, white walls, an undermount sink, granite countertops, a hinged shower door and gray countertops
 Pillar & Perch: Architects + Builders

Shower and vanity with window for natural light.
Bathroom - large french country master black and white tile and marble tile marble floor, multicolored floor and single-sink bathroom idea in Other with raised-panel cabinets, black cabinets, a drop-in sink, granite countertops, a hinged shower door, white countertops and a built-in vanity
Bathroom - large french country master black and white tile and marble tile marble floor, multicolored floor and single-sink bathroom idea in Other with raised-panel cabinets, black cabinets, a drop-in sink, granite countertops, a hinged shower door, white countertops and a built-in vanity



 HomeGems Inc.
Ronnie Williams (biz photos)
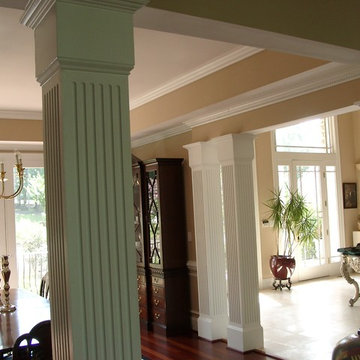
This view from the Hallway to the front Foyer Entry reveal the see-thru open space of this large luxury home. It also reveal the touch of a talented and experienced Interior Decorator.
 Pillar Construction & Remodel
Kim Lindsey Photography
Inspiration for a mid-sized coastal master gray tile and marble tile dark wood floor and brown floor bathroom remodel in Jacksonville with white cabinets, gray walls, an undermount sink, granite countertops, a hinged shower door and gray countertops
Inspiration for a mid-sized coastal master gray tile and marble tile dark wood floor and brown floor bathroom remodel in Jacksonville with white cabinets, gray walls, an undermount sink, granite countertops, a hinged shower door and gray countertops
12