
Search results for "Marble pillar" in Home Design Ideas
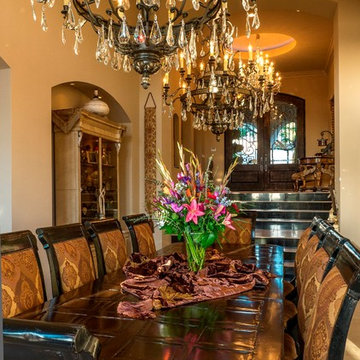
 Robinette Architects, Inc.
Jon Mancuso
Tuscan marble floor dining room photo in Phoenix with beige walls and no fireplace
Tuscan marble floor dining room photo in Phoenix with beige walls and no fireplace
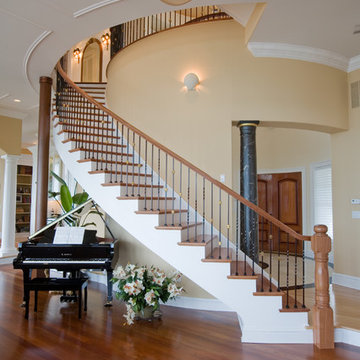
 Becker Morgan Group, Inc.

Staircase - large transitional wooden curved mixed material railing staircase idea in Other with painted risers

 C.D.G.I
Corner shower - mid-sized contemporary master white tile and mosaic tile marble floor and beige floor corner shower idea in San Diego with a hot tub, white walls, a hinged shower door, flat-panel cabinets, gray cabinets, a vessel sink, marble countertops and gray countertops
Find the right local pro for your project
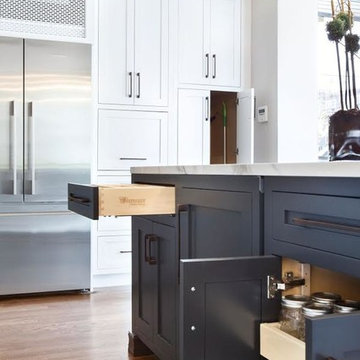
 Vesta Kitchen & Bath / NY Cosmopolitan Cabinetry
Example of a mid-sized transitional u-shaped medium tone wood floor kitchen pantry design in New York with an undermount sink, shaker cabinets, white cabinets, marble countertops, blue backsplash, porcelain backsplash, stainless steel appliances and an island
 Alpine Wood Products
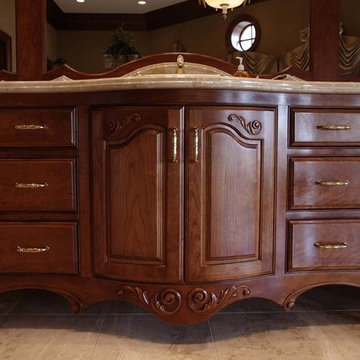
Inspiration for a large transitional master beige tile and ceramic tile ceramic tile bathroom remodel in Orange County with raised-panel cabinets, medium tone wood cabinets, beige walls, a drop-in sink and marble countertops

 Robinette Architects, Inc.
Jon Mancuso

Example of a tuscan marble floor dining room design in Phoenix with beige walls and no fireplace
Example of a tuscan marble floor dining room design in Phoenix with beige walls and no fireplace

Sponsored
Columbus, OH

Hope Restoration & General Contracting
Columbus Design-Build, Kitchen & Bath Remodeling, Historic Renovations
 Ocean Blue Custom Homes
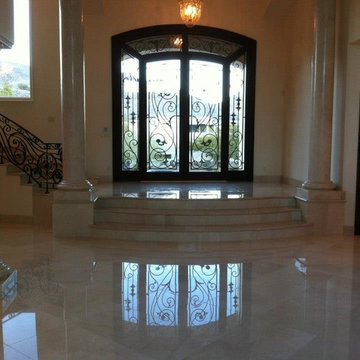
Example of a large classic marble floor entryway design in Miami with white walls and a dark wood front door
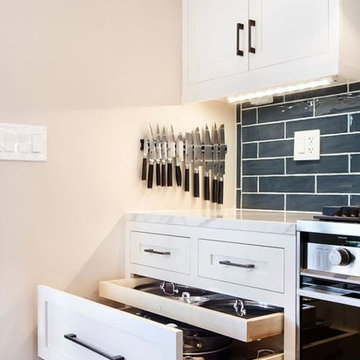 Vesta Kitchen & Bath / NY Cosmopolitan Cabinetry
Inspiration for a mid-sized transitional u-shaped medium tone wood floor open concept kitchen remodel in New York with an undermount sink, shaker cabinets, white cabinets, marble countertops, blue backsplash, porcelain backsplash, stainless steel appliances and an island
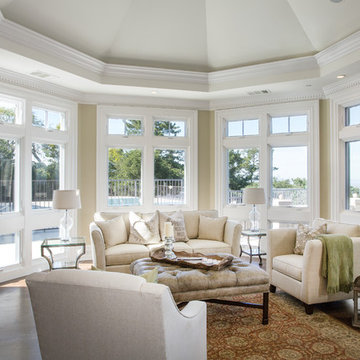
 Markay Johnson Construction
A breathtaking city, bay and mountain view over take the senses as one enters the regal estate of this Woodside California home. At apx 17,000 square feet the exterior of the home boasts beautiful hand selected stone quarry material, custom blended slate roofing with pre aged copper rain gutters and downspouts. Every inch of the exterior one finds intricate timeless details. As one enters the main foyer a grand marble staircase welcomes them, while an ornate metal with gold-leaf laced railing outlines the staircase. A high performance chef’s kitchen waits at one wing while separate living quarters are down the other. A private elevator in the heart of the home serves as a second means of arriving from floor to floor. The properties vanishing edge pool serves its viewer with breathtaking views while a pool house with separate guest quarters are just feet away. This regal estate boasts a new level of luxurious living built by Markay Johnson Construction.
Builder: Markay Johnson Construction
visit: www.mjconstruction.com
Photographer: Scot Zimmerman
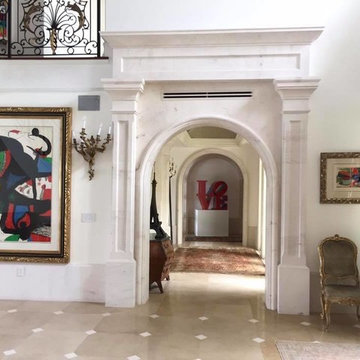

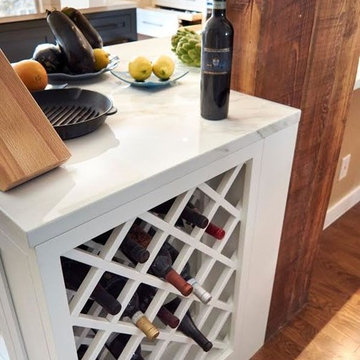 Vesta Kitchen & Bath / NY Cosmopolitan Cabinetry
Open concept kitchen - mid-sized transitional u-shaped medium tone wood floor open concept kitchen idea in New York with an undermount sink, shaker cabinets, white cabinets, marble countertops, blue backsplash, porcelain backsplash, stainless steel appliances and an island
 Chic By Design, LLC
Photography by Boris Stern
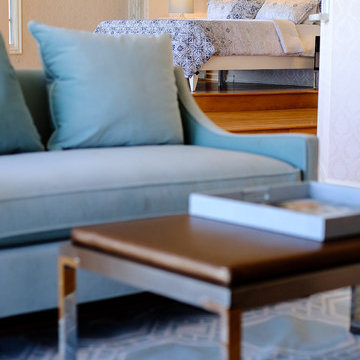
Inspiration for a large asian master carpeted bedroom remodel in Charlotte with beige walls and no fireplace
Inspiration for a large asian master carpeted bedroom remodel in Charlotte with beige walls and no fireplace


 Vesta Kitchen & Bath / NY Cosmopolitan Cabinetry
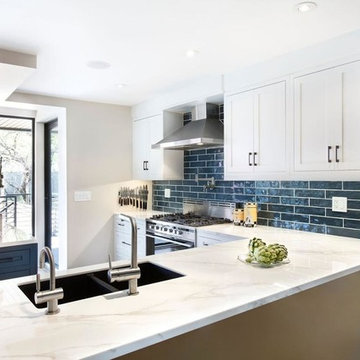
Inspiration for a mid-sized transitional u-shaped medium tone wood floor open concept kitchen remodel in New York with an undermount sink, shaker cabinets, white cabinets, marble countertops, blue backsplash, porcelain backsplash, stainless steel appliances and an island
 Sarasota Painting & Wall Covering

Example of a large tuscan marble floor dining room design in Tampa with beige walls, a standard fireplace and a stone fireplace
 Eco-Tint Window Tinting
After window film is installed the natural light comes through the windows with reduced heat and glare. Photo Courtesy of Eastman
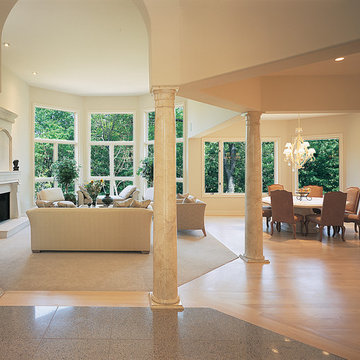
Living room - large transitional formal and open concept light wood floor living room idea in Las Vegas with beige walls and a standard fireplace
Living room - large transitional formal and open concept light wood floor living room idea in Las Vegas with beige walls and a standard fireplace
 C.D.G.I
Inspiration for a large contemporary master white tile and mosaic tile marble floor and beige floor corner shower remodel in San Diego with flat-panel cabinets, gray cabinets, a hot tub, white walls, a vessel sink, marble countertops, a hinged shower door and gray countertops


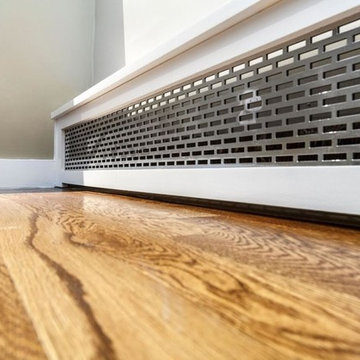 Vesta Kitchen & Bath / NY Cosmopolitan Cabinetry
Example of a mid-sized transitional u-shaped medium tone wood floor open concept kitchen design in New York with an undermount sink, shaker cabinets, white cabinets, marble countertops, blue backsplash, porcelain backsplash, stainless steel appliances and an island
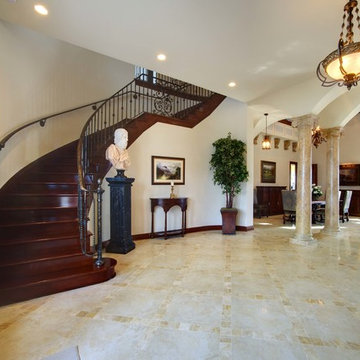 Sarasota Painting & Wall Covering
Example of a large minimalist marble floor and beige floor entryway design in Tampa with beige walls and a dark wood front door
 Robinette Architects, Inc.
Inspiration for a mediterranean marble floor dining room remodel in Phoenix with beige walls and no fireplace
8