
Search results for "Marble sink" in Home Design Ideas

 Pineapple House Interior Design
The shower is universally designed and has no curb or step at its entry. The drawer pulls are also designed for easy use.
A Bonisolli Photography
Mid-sized transitional white tile walk-in shower photo in Miami with an undermount sink, flat-panel cabinets, white cabinets and marble countertops
Mid-sized transitional white tile walk-in shower photo in Miami with an undermount sink, flat-panel cabinets, white cabinets and marble countertops

 Branagh Development
Sleek contemporary kitchen with marble countertops, gray wood custom cabinets, stone tile backsplash, hardwood floor, white wood vaulted ceiling, and handblown glass light fixtures.

 Mimi & Hill interiors
Toni Deis Photography
Transitional kids' white tile and porcelain tile marble floor, white floor, double-sink and wallpaper alcove shower photo in New York with white cabinets, marble countertops, a hinged shower door, recessed-panel cabinets, an undermount sink, white countertops and a built-in vanity
Transitional kids' white tile and porcelain tile marble floor, white floor, double-sink and wallpaper alcove shower photo in New York with white cabinets, marble countertops, a hinged shower door, recessed-panel cabinets, an undermount sink, white countertops and a built-in vanity
Find the right local pro for your project
 BGH Construction
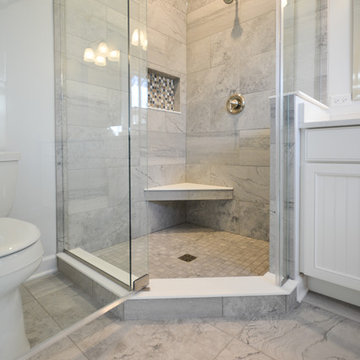
Inspiration for a mid-sized transitional 3/4 gray tile and marble tile marble floor and gray floor corner shower remodel in Chicago with recessed-panel cabinets, white cabinets, a two-piece toilet, white walls, an undermount sink, marble countertops and a hinged shower door
 Morning Star Builders LTD
Mike Kaskel
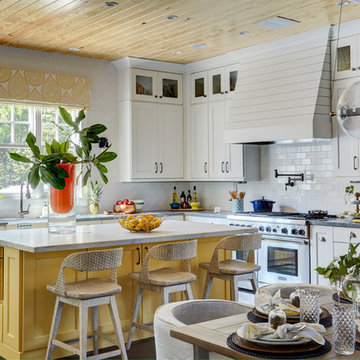
Inspiration for a large timeless l-shaped dark wood floor and brown floor open concept kitchen remodel in Houston with a farmhouse sink, shaker cabinets, white cabinets, white backsplash, stainless steel appliances, an island, marble countertops and subway tile backsplash
Inspiration for a large timeless l-shaped dark wood floor and brown floor open concept kitchen remodel in Houston with a farmhouse sink, shaker cabinets, white cabinets, white backsplash, stainless steel appliances, an island, marble countertops and subway tile backsplash
 Anthony Michael Interior Design, Ltd.
Aimee Mazzenga Photography

Inspiration for a large eclectic u-shaped light wood floor and beige floor eat-in kitchen remodel in Chicago with an undermount sink, shaker cabinets, white cabinets, white backsplash, paneled appliances, two islands, white countertops, marble countertops and marble backsplash
Inspiration for a large eclectic u-shaped light wood floor and beige floor eat-in kitchen remodel in Chicago with an undermount sink, shaker cabinets, white cabinets, white backsplash, paneled appliances, two islands, white countertops, marble countertops and marble backsplash
 OSMOND DESIGNS

Freestanding bathtub - huge transitional master brown tile marble floor and gray floor freestanding bathtub idea in Salt Lake City with recessed-panel cabinets, gray cabinets, beige walls, an integrated sink, marble countertops and gray countertops

Sponsored
Fredericksburg, OH

High Point Cabinets
Columbus' Experienced Custom Cabinet Builder | 4x Best of Houzz Winner
 KA DesignWorks

Eat-in kitchen - large transitional u-shaped light wood floor and brown floor eat-in kitchen idea in Denver with a farmhouse sink, an island, white countertops, dark wood cabinets, white backsplash, recessed-panel cabinets, marble countertops, stone slab backsplash and stainless steel appliances
 I. Design & Associates
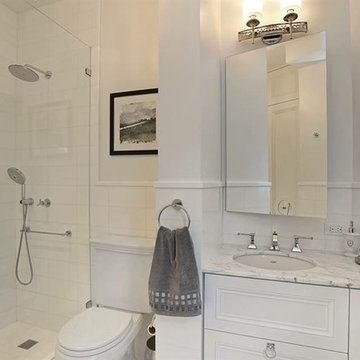
Example of a small trendy master alcove shower design in New York with recessed-panel cabinets, white cabinets, a two-piece toilet, white walls, an undermount sink and marble countertops
 Passione
Eric Figge

Inspiration for a small mediterranean dark wood floor powder room remodel in Orange County with gray walls, an undermount sink and marble countertops
Inspiration for a small mediterranean dark wood floor powder room remodel in Orange County with gray walls, an undermount sink and marble countertops
 I. Design & Associates
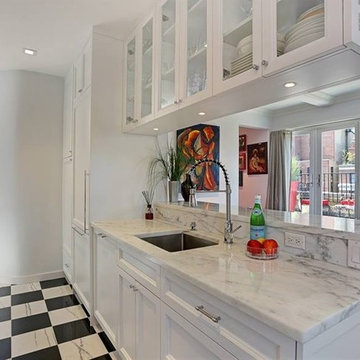
Mid-sized trendy l-shaped marble floor open concept kitchen photo in New York with an undermount sink, recessed-panel cabinets, white cabinets, marble countertops, paneled appliances and a peninsula
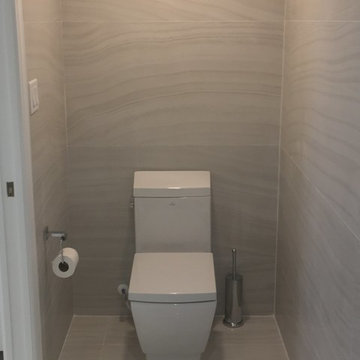
 Artisan Design, Building, & Remodeling, LLC
Mid-sized transitional beige tile and porcelain tile alcove shower photo in Miami with shaker cabinets, white cabinets, white walls, a vessel sink and marble countertops
 Remodel Experts, Inc.
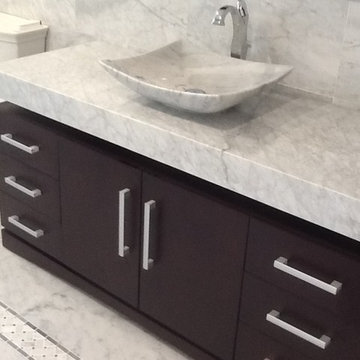
Drop-in bathtub - mid-sized modern marble tile marble floor and gray floor drop-in bathtub idea in Orange County with flat-panel cabinets, dark wood cabinets, a vessel sink, marble countertops, gray walls and a hinged shower door

Sponsored
Sunbury, OH

J.Holderby - Renovations
Franklin County's Leading General Contractors - 2X Best of Houzz!

Large trendy master marble floor and white floor bathroom photo in Los Angeles with white cabinets, an undermount tub, white walls, an undermount sink, marble countertops and shaker cabinets
 YK Stone Center Inc.
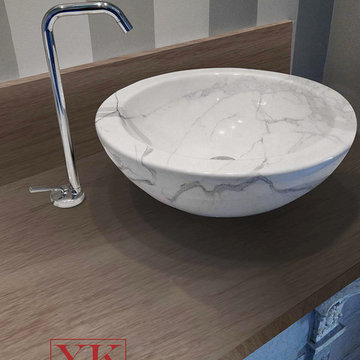
Statuario Extra Solid Marble vessel sink. Fabricated out of a solid marble block into this contemporary bathroom vessel sink. Available only through YK Stone Center in Denver, CO.

 White Space Design San Francisco
Conroy Tanzer
Inspiration for a mid-sized transitional u-shaped black floor open concept kitchen remodel in San Francisco with a farmhouse sink, shaker cabinets, gray cabinets, quartz countertops, white backsplash, stainless steel appliances, an island, marble backsplash and white countertops
Inspiration for a mid-sized transitional u-shaped black floor open concept kitchen remodel in San Francisco with a farmhouse sink, shaker cabinets, gray cabinets, quartz countertops, white backsplash, stainless steel appliances, an island, marble backsplash and white countertops
 John Kraemer & Sons
Builder: John Kraemer & Sons | Architect: Murphy & Co . Design | Interiors: Twist Interior Design | Landscaping: TOPO | Photographer: Corey Gaffer

Large tuscan master gray tile and marble tile marble floor and white floor freestanding bathtub photo in Minneapolis with white walls, marble countertops, blue cabinets, an undermount sink and recessed-panel cabinets
Large tuscan master gray tile and marble tile marble floor and white floor freestanding bathtub photo in Minneapolis with white walls, marble countertops, blue cabinets, an undermount sink and recessed-panel cabinets


 Anne Grice Interiors

This custom tub is the focal point of this bathroom. The design and orientation of the room was intended to highlight the finish and shape of the tub. I laid out the honed white borghini calacutta marble tile piece by piece with the tile setter. Every luxury was added to this space including a towel warmer, make-up mirror, and frameless tilting mirrors. A slab bench at the tub provides a space for toiletries and the cubbies below provide lighted towel storage.
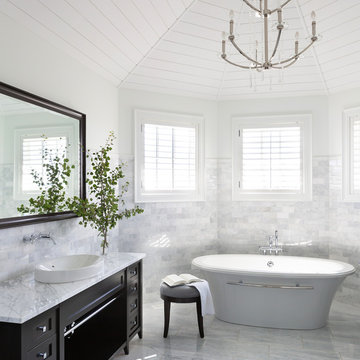
Inspiration for a large transitional master gray tile and marble tile marble floor and gray floor freestanding bathtub remodel in Calgary with shaker cabinets, a one-piece toilet, white walls, a vessel sink, marble countertops, gray countertops and black cabinets
 Kerim Carmikli Design

Example of a classic master marble floor bathroom design with an integrated sink and marble countertops
34