
Search results for "Marble sink" in Home Design Ideas

 Fedewa Custom Works
Design by: Kelly & Stone Architects
Contractor: Dover Development & Const. Cabinetry by: Fedewa Custom Works
Photo by: Tim Stone Photography
Alcove shower - mid-sized contemporary 3/4 brown tile and mosaic tile porcelain tile and gray floor alcove shower idea in Denver with flat-panel cabinets, medium tone wood cabinets, a wall-mount toilet, beige walls, a vessel sink, marble countertops and a hinged shower door
Alcove shower - mid-sized contemporary 3/4 brown tile and mosaic tile porcelain tile and gray floor alcove shower idea in Denver with flat-panel cabinets, medium tone wood cabinets, a wall-mount toilet, beige walls, a vessel sink, marble countertops and a hinged shower door

Inspiration for a huge contemporary master white tile and stone tile marble floor walk-in shower remodel in Miami with flat-panel cabinets, dark wood cabinets, white walls, an integrated sink and solid surface countertops

 Platt Builders
Large farmhouse l-shaped brown floor and medium tone wood floor open concept kitchen photo in Boston with a farmhouse sink, marble countertops, an island, shaker cabinets, blue cabinets, paneled appliances, white countertops, gray backsplash and marble backsplash
Find the right local pro for your project

 Giffin & Crane General Contractors, Inc.
Powder room.
Powder room - mediterranean powder room idea in Santa Barbara with an undermount sink, furniture-like cabinets, dark wood cabinets, marble countertops and white countertops
Powder room - mediterranean powder room idea in Santa Barbara with an undermount sink, furniture-like cabinets, dark wood cabinets, marble countertops and white countertops

 JILL KALMAN INTERIORS
Mid-sized transitional u-shaped dark wood floor and brown floor eat-in kitchen photo in New York with a farmhouse sink, shaker cabinets, white cabinets, gray backsplash, an island, marble countertops, subway tile backsplash, stainless steel appliances and gray countertops

 Cambridge Construction LLC
Ron Rosenzweig
Large trendy l-shaped brown floor open concept kitchen photo in Miami with an undermount sink, flat-panel cabinets, white cabinets, white backsplash, stone slab backsplash, paneled appliances, a peninsula, white countertops and quartz countertops
Large trendy l-shaped brown floor open concept kitchen photo in Miami with an undermount sink, flat-panel cabinets, white cabinets, white backsplash, stone slab backsplash, paneled appliances, a peninsula, white countertops and quartz countertops
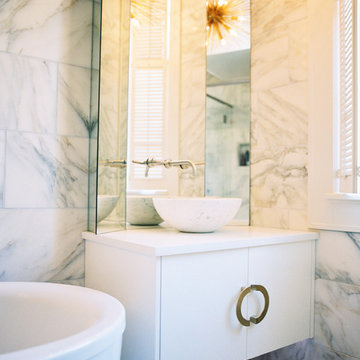
 Celtic Works
Landon Jacob Photography
www.landonjacob.com
Freestanding bathtub - large contemporary master white tile and stone tile marble floor freestanding bathtub idea with flat-panel cabinets, white cabinets, white walls, a vessel sink and quartz countertops
Freestanding bathtub - large contemporary master white tile and stone tile marble floor freestanding bathtub idea with flat-panel cabinets, white cabinets, white walls, a vessel sink and quartz countertops



 Concetti
Inspiration for a mid-sized eclectic dark wood floor and brown floor powder room remodel in Detroit with black cabinets, a one-piece toilet, multicolored walls, a vessel sink, marble countertops and gray countertops
 Concetti
Example of a mid-sized eclectic dark wood floor and brown floor powder room design in Detroit with black cabinets, a one-piece toilet, multicolored walls, a vessel sink, marble countertops and gray countertops
 Excel Builders
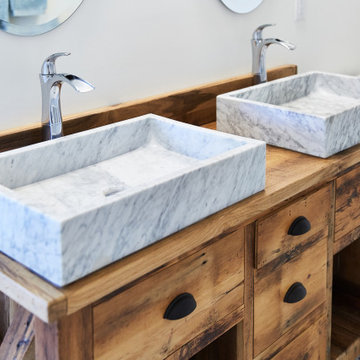
Beach style master porcelain tile and multicolored floor bathroom photo with furniture-like cabinets, medium tone wood cabinets, a two-piece toilet, white walls, a vessel sink, wood countertops and brown countertops
 Lind Nelson Construction Inc.
Photographer, Morgan Sheff

Large elegant u-shaped light wood floor eat-in kitchen photo in Minneapolis with an undermount sink, raised-panel cabinets, blue cabinets, marble countertops, white backsplash, stone tile backsplash, paneled appliances and an island
Large elegant u-shaped light wood floor eat-in kitchen photo in Minneapolis with an undermount sink, raised-panel cabinets, blue cabinets, marble countertops, white backsplash, stone tile backsplash, paneled appliances and an island
 Francesca Owings Interior Design

Kitchen pantry - traditional u-shaped ceramic tile and multicolored floor kitchen pantry idea in Grand Rapids with white cabinets, marble countertops, marble backsplash, a farmhouse sink, glass-front cabinets and white backsplash
 Redstart Construction, Inc.
Picture Perfect House

Example of a mid-sized transitional u-shaped dark wood floor and brown floor eat-in kitchen design in Chicago with an undermount sink, white cabinets, quartz countertops, marble backsplash, stainless steel appliances, white countertops, gray backsplash, an island and recessed-panel cabinets
Example of a mid-sized transitional u-shaped dark wood floor and brown floor eat-in kitchen design in Chicago with an undermount sink, white cabinets, quartz countertops, marble backsplash, stainless steel appliances, white countertops, gray backsplash, an island and recessed-panel cabinets



 Morrissey Saypol Interiors, LLC
Kitchen
Photo by Rob Karosis
Enclosed kitchen - large cottage u-shaped light wood floor and brown floor enclosed kitchen idea in New York with an undermount sink, white cabinets, marble countertops, gray backsplash, stainless steel appliances, an island, marble backsplash and recessed-panel cabinets
Enclosed kitchen - large cottage u-shaped light wood floor and brown floor enclosed kitchen idea in New York with an undermount sink, white cabinets, marble countertops, gray backsplash, stainless steel appliances, an island, marble backsplash and recessed-panel cabinets

Inspiration for a mid-sized transitional master white tile and porcelain tile porcelain tile, gray floor and double-sink doorless shower remodel in Phoenix with raised-panel cabinets, white cabinets, purple walls, an undermount sink, marble countertops, white countertops and a built-in vanity

 LDa Architecture & Interiors
Sean Litchfield Photography
Backsplash Tile: "Calcutta Ashlar 3x6" in a polished finish from Tile Showcase
Countertops: Soapstone
Island: Carrara Marble

 Cummings Architecture + Interiors
Mid-sized transitional master white tile and subway tile slate floor, gray floor, double-sink and shiplap wall bathroom photo in Boston with medium tone wood cabinets, white walls, an undermount sink, marble countertops, a hinged shower door, white countertops, a built-in vanity and a niche


 PROYECTO
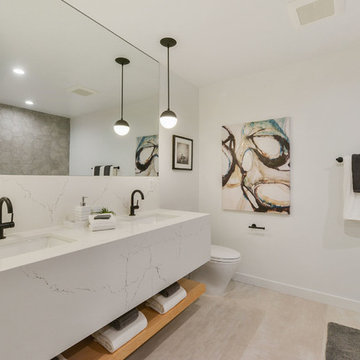
Inspiration for a modern gray tile beige floor bathroom remodel in San Francisco with white walls, an undermount sink and white countertops
 Audino Construction, Inc.
Tommy Kile Photography

Example of a large trendy master dark wood floor and brown floor freestanding bathtub design in Austin with an undermount sink, flat-panel cabinets, blue cabinets, white walls, marble countertops and a hinged shower door
Example of a large trendy master dark wood floor and brown floor freestanding bathtub design in Austin with an undermount sink, flat-panel cabinets, blue cabinets, white walls, marble countertops and a hinged shower door
 OSMOND DESIGNS

Enclosed kitchen - large transitional single-wall medium tone wood floor and brown floor enclosed kitchen idea in Salt Lake City with white cabinets, gray backsplash, gray countertops, a farmhouse sink, shaker cabinets, marble countertops, marble backsplash, stainless steel appliances and two islands
38