
Search results for "Marble sink" in Home Design Ideas

 Innovative Design Build
We redesigned this client’s laundry space so that it now functions as a Mudroom and Laundry. There is a place for everything including drying racks and charging station for this busy family. Now there are smiles when they walk in to this charming bright room because it has ample storage and space to work!

 User
UserFloor to ceiling cabinetry conceals all laundry room necessities along with shelving space for extra towels, hanging rods for drying clothes, a custom made ironing board slot, pantry space for the mop and vacuum, and more storage for other cleaning supplies. Everything is beautifully concealed behind these custom made ribbon sapele doors.

 Period Architecture Ltd.
Angle Eye Photography
Huge cottage galley medium tone wood floor and brown floor eat-in kitchen photo in Philadelphia with raised-panel cabinets, white cabinets, white backsplash, stone tile backsplash, stainless steel appliances, marble countertops, an island and a farmhouse sink
Huge cottage galley medium tone wood floor and brown floor eat-in kitchen photo in Philadelphia with raised-panel cabinets, white cabinets, white backsplash, stone tile backsplash, stainless steel appliances, marble countertops, an island and a farmhouse sink
Find the right local pro for your project

 Maison Birmingham
Floor to ceiling cabinetry conceals all laundry room necessities along with shelving space for extra towels, hanging rods for drying clothes, a custom made ironing board slot, pantry space for the mop and vacuum, and more storage for other cleaning supplies. Everything is beautifully concealed behind these custom made ribbon sapele doors.

 NOMI - Luxury Bathroom Remodel
Royal white bathroom renovation in desired Ceder Hill.
White bath tub with luxurious wall mount faucet, marble carpet tiles, white custom made vanities with stainless steel faucets, free standing double shower with marble wall tiles.

Freestanding bathtub - large traditional master gray tile marble floor and white floor freestanding bathtub idea in Minneapolis with beaded inset cabinets, gray cabinets, white walls, an undermount sink and quartzite countertops
 TINEKE TRIGGS

Mid-sized trendy master gray tile, white tile and marble tile medium tone wood floor and brown floor freestanding bathtub photo in San Francisco with white walls, a hinged shower door, flat-panel cabinets, medium tone wood cabinets, a two-piece toilet, an undermount sink and marble countertops



 Everything Home
Our Indianapolis studio designed this new construction home for empty nesters. We completed the interior and exterior design for the 4,500 sq ft home. It flaunts an abundance of natural light and elegant finishes.
---
Project completed by Wendy Langston's Everything Home interior design firm, which serves Carmel, Zionsville, Fishers, Westfield, Noblesville, and Indianapolis.
For more about Everything Home, click here: https://everythinghomedesigns.com/
To learn more about this project, click here: https://everythinghomedesigns.com/portfolio/sun-drenched-elegance/

 Roomscapes Cabinetry and Design Center
Designed by Judy Whalen; Photography by Dan Cutrona
Inspiration for a large transitional master gray tile and stone tile marble floor corner shower remodel in Boston with an undermount sink, gray cabinets, marble countertops and beige walls
Inspiration for a large transitional master gray tile and stone tile marble floor corner shower remodel in Boston with an undermount sink, gray cabinets, marble countertops and beige walls
 RSI Kitchen & Bath

Example of a mid-sized classic master white tile and stone tile marble floor freestanding bathtub design in St Louis with an undermount sink, raised-panel cabinets, black cabinets, marble countertops and gray walls

 Marianne Jones Interior Design
Beth Singer Photography
Wet room - large transitional master marble floor wet room idea in Sacramento with a hinged shower door, raised-panel cabinets, white cabinets and an undermount sink
Wet room - large transitional master marble floor wet room idea in Sacramento with a hinged shower door, raised-panel cabinets, white cabinets and an undermount sink

 Webber Development & Construction
Rustic White Photography
Example of a mid-sized classic u-shaped medium tone wood floor enclosed kitchen design in Atlanta with an undermount sink, recessed-panel cabinets, gray cabinets, quartz countertops, white backsplash, stone tile backsplash, stainless steel appliances and a peninsula
Example of a mid-sized classic u-shaped medium tone wood floor enclosed kitchen design in Atlanta with an undermount sink, recessed-panel cabinets, gray cabinets, quartz countertops, white backsplash, stone tile backsplash, stainless steel appliances and a peninsula
 Trinity Design & Remodel

Inspiration for a large victorian u-shaped medium tone wood floor enclosed kitchen remodel in Cincinnati with white cabinets, subway tile backsplash, an island, an undermount sink, glass-front cabinets, marble countertops, white backsplash and stainless steel appliances

Sponsored
Fredericksburg, OH

High Point Cabinets
Columbus' Experienced Custom Cabinet Builder | 4x Best of Houzz Winner
 Square Footage Inc.
Photos by Valerie Wilcox

Kitchen - small traditional l-shaped kitchen idea in Toronto with a farmhouse sink, shaker cabinets, gray cabinets and stainless steel appliances
Kitchen - small traditional l-shaped kitchen idea in Toronto with a farmhouse sink, shaker cabinets, gray cabinets and stainless steel appliances

 AP Builders
Inspiration for a mid-sized timeless master white tile and stone tile marble floor home design remodel in Houston with an undermount sink, shaker cabinets, white cabinets, marble countertops, a two-piece toilet and gray walls

Example of an ornate master white tile and stone tile marble floor freestanding bathtub design in New York with an undermount sink, beaded inset cabinets and white walls
 Boss Design Center
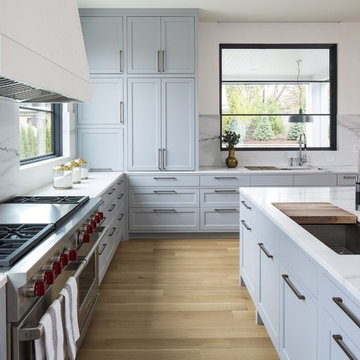
Inspiration for a large transitional u-shaped light wood floor and beige floor open concept kitchen remodel in DC Metro with an undermount sink, shaker cabinets, gray cabinets, marble countertops, white backsplash, marble backsplash, paneled appliances, an island and white countertops

Sponsored
Sunbury, OH

J.Holderby - Renovations
Franklin County's Leading General Contractors - 2X Best of Houzz!
 Hsu McCullough

Bathroom with hexagonal cement tile floor, white oak vanity and marble tile walls. Photo by Dan Arnold
Double shower - mid-sized modern master white tile and marble tile cement tile floor and gray floor double shower idea in Los Angeles with light wood cabinets, white walls, an undermount sink, quartz countertops, a hinged shower door, white countertops, a one-piece toilet and flat-panel cabinets
Double shower - mid-sized modern master white tile and marble tile cement tile floor and gray floor double shower idea in Los Angeles with light wood cabinets, white walls, an undermount sink, quartz countertops, a hinged shower door, white countertops, a one-piece toilet and flat-panel cabinets

 Sage Designs
Expansive Kitchen with island seating, lots of windows, blue painted cabinets and white marble countertops.
Large elegant u-shaped medium tone wood floor, brown floor and exposed beam open concept kitchen photo with a farmhouse sink, beaded inset cabinets, blue cabinets, marble countertops, white backsplash, marble backsplash, stainless steel appliances, an island and white countertops
Large elegant u-shaped medium tone wood floor, brown floor and exposed beam open concept kitchen photo with a farmhouse sink, beaded inset cabinets, blue cabinets, marble countertops, white backsplash, marble backsplash, stainless steel appliances, an island and white countertops

 Beth Kooby Design
jeff herr photography
Inspiration for a large transitional master gray tile and stone tile freestanding bathtub remodel in Atlanta with an undermount sink, shaker cabinets, white cabinets, marble countertops, a one-piece toilet and beige walls
Inspiration for a large transitional master gray tile and stone tile freestanding bathtub remodel in Atlanta with an undermount sink, shaker cabinets, white cabinets, marble countertops, a one-piece toilet and beige walls
53