
Search results for "Marble sink" in Home Design Ideas

 C. Kramer Interiors
photo by Read Mckendree
Bathroom - small traditional 3/4 gray tile and marble tile multicolored floor and mosaic tile floor bathroom idea with shaker cabinets, black cabinets, white walls, an undermount sink, marble countertops and gray countertops
Bathroom - small traditional 3/4 gray tile and marble tile multicolored floor and mosaic tile floor bathroom idea with shaker cabinets, black cabinets, white walls, an undermount sink, marble countertops and gray countertops

 Harper Construction Inc.
photos by William Quarles
Inspiration for a mid-sized timeless master gray tile black floor bathroom remodel in Charleston with an undermount sink, recessed-panel cabinets, gray cabinets, blue walls and marble countertops
Inspiration for a mid-sized timeless master gray tile black floor bathroom remodel in Charleston with an undermount sink, recessed-panel cabinets, gray cabinets, blue walls and marble countertops

 Two Hawks Design and Development
Inspiration for a mid-sized transitional master white tile marble floor drop-in bathtub remodel in Phoenix with flat-panel cabinets, white cabinets, an undermount sink, white walls, quartz countertops and white countertops
Find the right local pro for your project
 ID by Gwen

Beach style master multicolored tile and marble tile marble floor, white floor, double-sink and vaulted ceiling freestanding bathtub photo in Seattle with recessed-panel cabinets, medium tone wood cabinets, a one-piece toilet, white walls, an undermount sink, marble countertops, a hinged shower door, white countertops and a built-in vanity
 Plaistow Cabinet
Shiloh Cabinetry. Polar White, Inset
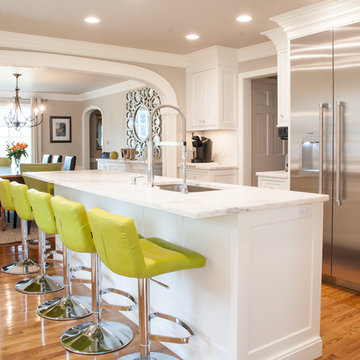
Eat-in kitchen - traditional medium tone wood floor eat-in kitchen idea in Manchester with an undermount sink, shaker cabinets, white cabinets, marble countertops, stainless steel appliances, an island and marble backsplash
Eat-in kitchen - traditional medium tone wood floor eat-in kitchen idea in Manchester with an undermount sink, shaker cabinets, white cabinets, marble countertops, stainless steel appliances, an island and marble backsplash
 BK Interior Design

Mid-sized eclectic l-shaped dark wood floor open concept kitchen photo in San Francisco with a farmhouse sink, shaker cabinets, blue cabinets, wood countertops, white backsplash, subway tile backsplash and an island
 Bunch Design

Trendy l-shaped medium tone wood floor and brown floor eat-in kitchen photo in Los Angeles with an undermount sink, flat-panel cabinets, white cabinets, white backsplash, white appliances, no island and white countertops

Sponsored
Sunbury, OH

J.Holderby - Renovations
Franklin County's Leading General Contractors - 2X Best of Houzz!
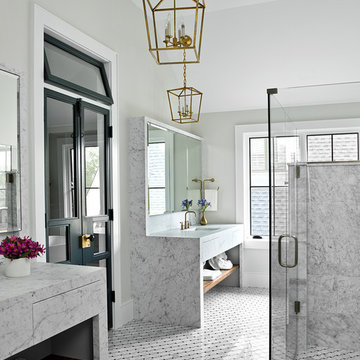
 Cynthia Lynn Photography
Inspiration for a farmhouse master gray tile mosaic tile floor and gray floor walk-in shower remodel in Chicago with flat-panel cabinets, gray cabinets, gray walls, an undermount sink, a hinged shower door and gray countertops

Walk-in shower - contemporary master black tile walk-in shower idea in New York with an undermount sink, flat-panel cabinets, white cabinets, an undermount tub and white walls

 O’Hara Interiors
Martha O'Hara Interiors, Interior Design & Photo Styling | John Kraemer & Sons, Builder | Charlie & Co. Design, Architectural Designer | Corey Gaffer, Photography
Please Note: All “related,” “similar,” and “sponsored” products tagged or listed by Houzz are not actual products pictured. They have not been approved by Martha O’Hara Interiors nor any of the professionals credited. For information about our work, please contact design@oharainteriors.com.

 Millar & Associates Construction
Transitional style bathroom with a large free-standing tub. Sleek marble blends with the comfort of wood. Development and interior design by Vernon Construction. Construction management and supervision by Millar and Associates Construction. Photo courtesy of Village Properties.
 Housing First Minnesota
2018 Artisan Home Tour
Photo: LandMark Photography
Builder: Nor-Son Custom Builders
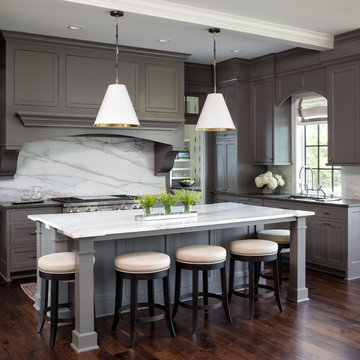
Inspiration for a timeless dark wood floor and brown floor kitchen remodel in Minneapolis with an undermount sink, shaker cabinets, gray cabinets, white backsplash, marble backsplash, stainless steel appliances, an island and white countertops
Inspiration for a timeless dark wood floor and brown floor kitchen remodel in Minneapolis with an undermount sink, shaker cabinets, gray cabinets, white backsplash, marble backsplash, stainless steel appliances, an island and white countertops
 Alice Cramer Interiors
Decorated by Alice Cramer Interiors

Example of a classic kitchen design in Atlanta with an undermount sink, raised-panel cabinets, blue cabinets, marble countertops, white backsplash, subway tile backsplash and stainless steel appliances
Example of a classic kitchen design in Atlanta with an undermount sink, raised-panel cabinets, blue cabinets, marble countertops, white backsplash, subway tile backsplash and stainless steel appliances

Sponsored
Sunbury, OH
J.Holderby - Renovations
Franklin County's Leading General Contractors - 2X Best of Houzz!
 Cactus Valley Homes LLC

Example of a small transitional gray tile and stone tile ceramic tile powder room design in Phoenix with shaker cabinets, dark wood cabinets, beige walls, an undermount sink and marble countertops

 User
UserFarmhouse master marble floor freestanding bathtub photo in Chicago with white walls and marble countertops
 Studio McGee

Eat-in kitchen - transitional l-shaped light wood floor and beige floor eat-in kitchen idea in Salt Lake City with white cabinets, marble countertops, white backsplash, paneled appliances, an island, a double-bowl sink, shaker cabinets and white countertops
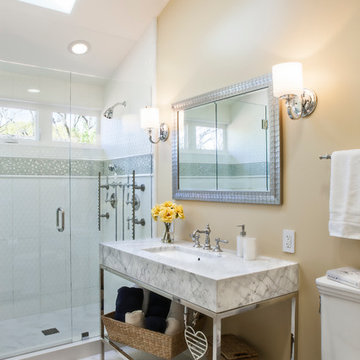
 JPM Construction
www.photosbycherie.com
Example of a mid-sized classic master white tile marble floor and white floor alcove shower design in San Francisco with a console sink, beige walls, a two-piece toilet, marble countertops, a hinged shower door and white countertops
Example of a mid-sized classic master white tile marble floor and white floor alcove shower design in San Francisco with a console sink, beige walls, a two-piece toilet, marble countertops, a hinged shower door and white countertops



 Louisville Tile Distributors
Inspiration for a mid-sized timeless master beige tile, pink tile and marble tile marble floor alcove shower remodel in Louisville with open cabinets, white cabinets, green walls and a pedestal sink

 Olga Ashby Interiors
Inspiration for a small modern gray tile, white tile and marble tile white floor powder room remodel with flat-panel cabinets, white cabinets, a wall-mount toilet, white walls and a wall-mount sink

 SSC Countertops
Material: Caesarstone Blizzard and Calacatta Lincoln Marble.
Photography by Calvin Owen Jones | www.calvinowenjones.ca
Example of a mid-sized trendy medium tone wood floor and brown floor open concept kitchen design in Vancouver with quartz countertops, gray backsplash, marble backsplash, an undermount sink, flat-panel cabinets, gray cabinets, stainless steel appliances and a peninsula
Example of a mid-sized trendy medium tone wood floor and brown floor open concept kitchen design in Vancouver with quartz countertops, gray backsplash, marble backsplash, an undermount sink, flat-panel cabinets, gray cabinets, stainless steel appliances and a peninsula
49