
Search results for "Marble wainscot" in Home Design Ideas
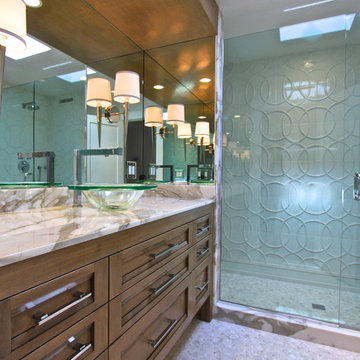
 KE Design Studio
Inspiration for a mid-sized transitional master white tile and porcelain tile porcelain tile alcove shower remodel in Orange County with recessed-panel cabinets, medium tone wood cabinets, a two-piece toilet, white walls, a vessel sink and marble countertops

 jonathan8388
Wainscoting with a 9 piece assembly marble floor. Polished to have a perfect floor effect. The process to have this floor effect was to grind it down with diamond blades and polish it with 3 grit levels.

 Millennium Custom Homes
Inspiration for a large transitional marble floor entryway remodel in New York with gray walls and a light wood front door
Find the right local pro for your project

 Design 1 Kitchen & Bath
Mid-sized elegant 3/4 gray tile and stone tile marble floor alcove shower photo in Boston with shaker cabinets, white cabinets, a one-piece toilet, blue walls, a pedestal sink and quartzite countertops
 Hanna Homes
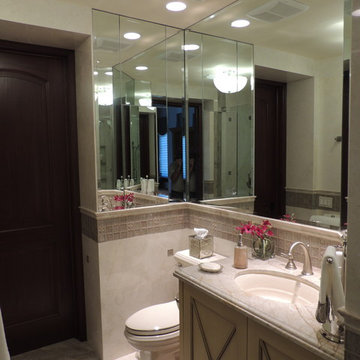
The newly created bathroom features marble chair rail moldings, marble countertops, marble floor inserts, marble wainscot, tumbled marble borders and an under mount sink.
 Harper Construction Inc.
William Quarelles
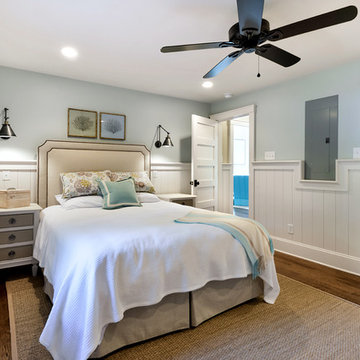
Bedroom - mid-sized coastal master medium tone wood floor and brown floor bedroom idea in Charleston with blue walls and no fireplace
Bedroom - mid-sized coastal master medium tone wood floor and brown floor bedroom idea in Charleston with blue walls and no fireplace

 indi interiors
A metal sink brings an industrial flair to offset the transitional wall-paneling.
Matthew Willams Photography
Victoria Kirk Interiors Co-Designer
Bathroom - small transitional 3/4 mosaic tile floor bathroom idea in Auckland with a console sink, open cabinets and white walls
Bathroom - small transitional 3/4 mosaic tile floor bathroom idea in Auckland with a console sink, open cabinets and white walls



 All Marble Tiles
white bathroom design from www.AllMarbleTiles.com using 3x6 subway tiles and marble mosaic borders.
Example of a classic white tile and subway tile alcove shower design in New York with an undermount sink, recessed-panel cabinets and white cabinets
Example of a classic white tile and subway tile alcove shower design in New York with an undermount sink, recessed-panel cabinets and white cabinets

Example of a small classic marble floor and gray floor powder room design in Chicago with a two-piece toilet, white walls and a pedestal sink
 User
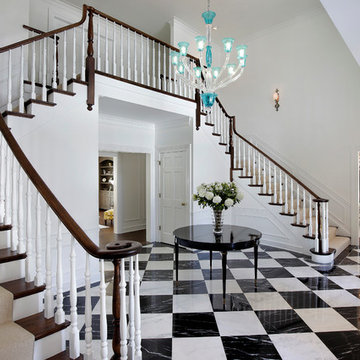
UserInspiration for a large timeless wooden l-shaped wood railing staircase remodel in Chicago with painted risers

 FIG Home
Staircase - mid-sized traditional wooden l-shaped staircase idea in Austin with painted risers

 InHance
This home was fully remodeled with a cape cod feel including the interior, exterior, driveway, backyard and pool. We added beautiful moulding and wainscoting throughout and finished the home with chrome and black finishes. Our floor plan design opened up a ton of space in the master en suite for a stunning bath/shower combo, entryway, kitchen, and laundry room. We also converted the pool shed to a billiard room and wet bar.
 Finesse, Inc.
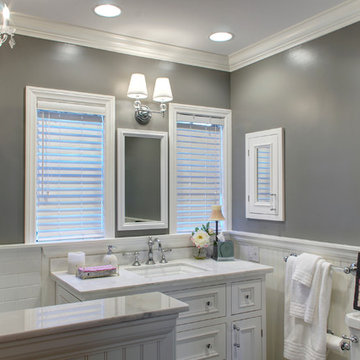
This client was looking to create a guest bathroom that had more of an "East Coast" feel. The vanity has inset doors and drawers. Wainscoting was added around the entire bathroom. The pony wall was added to the tub to accommodate fixtures to be within reach. One niche was added above the tub and another was added in the shower (away from view). The flooring is a porcelain tile with a wood grain pattern, applied over a full mortar bed and a heating system—perfect for a cold winter morning.
Photo: Jessica Abler, Los Angeles, CA

Sponsored
Fredericksburg, OH

High Point Cabinets
Columbus' Experienced Custom Cabinet Builder | 4x Best of Houzz Winner
 Cabochon Surfaces & Fixtures

Polished carrara marble subway tile found at shower walls carry into recessed niche. Waterworks accessories throughout.
Cabochon Surfaces & Fixtures
 Plain & Posh

Inspiration for a mid-sized transitional master gray tile and marble tile marble floor, gray floor, double-sink and wainscoting bathroom remodel in Chicago with recessed-panel cabinets, white cabinets, a one-piece toilet, gray walls, an undermount sink, marble countertops, a hinged shower door, gray countertops, a niche and a built-in vanity

 Lori Ramsay Design
Preview First
Large transitional master white tile and stone tile limestone floor and white floor bathroom photo in San Diego with raised-panel cabinets, white cabinets, white walls, an undermount sink, quartz countertops and a one-piece toilet
Large transitional master white tile and stone tile limestone floor and white floor bathroom photo in San Diego with raised-panel cabinets, white cabinets, white walls, an undermount sink, quartz countertops and a one-piece toilet
 Homesmith Construction, Inc.
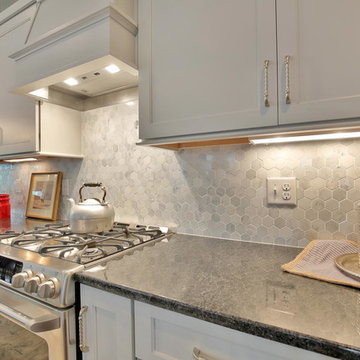
Example of a mid-sized transitional l-shaped dark wood floor and brown floor eat-in kitchen design in Richmond with a farmhouse sink, shaker cabinets, white cabinets, granite countertops, white backsplash, marble backsplash, stainless steel appliances and an island

Sponsored
Fredericksburg, OH
High Point Cabinets
Columbus' Experienced Custom Cabinet Builder | 4x Best of Houzz Winner
 Earthwood Custom Remodeling, Inc.

Formal powder room, floating marble sink, wall mounted sink faucet, glass chandelier, slate tile floor
Powder room - mid-sized traditional slate floor and gray floor powder room idea in Denver with a bidet, gray walls, an undermount sink, marble countertops, gray countertops and a floating vanity
Powder room - mid-sized traditional slate floor and gray floor powder room idea in Denver with a bidet, gray walls, an undermount sink, marble countertops, gray countertops and a floating vanity

 Studio-Fichandler
Inspiration for a mid-sized timeless 3/4 gray tile and ceramic tile alcove shower remodel in New York with white cabinets, white walls, an undermount sink, recessed-panel cabinets, granite countertops and a one-piece toilet
 Build Now NYC
Interior Designer Olga Poliakova
photographer Tina Gallo

Inspiration for a small modern gray tile marble floor powder room remodel in New York with flat-panel cabinets, dark wood cabinets, beige walls, a two-piece toilet and an integrated sink
Inspiration for a small modern gray tile marble floor powder room remodel in New York with flat-panel cabinets, dark wood cabinets, beige walls, a two-piece toilet and an integrated sink
35