
Search results for "Marble wainscot" in Home Design Ideas

 TMG Natural Stone
Large ornate marble floor and multicolored floor dining room photo in Los Angeles with beige walls and no fireplace

 Beacon Construction Group
Mid-sized elegant formal and enclosed marble floor and beige floor living room photo in Miami with red walls, a standard fireplace, a wood fireplace surround and no tv
 TMG Natural Stone
Inspiration for a large victorian marble floor and multicolored floor dining room remodel in Los Angeles with beige walls and no fireplace
Find the right local pro for your project
 Beacon Construction Group

Example of a mid-sized classic formal and enclosed marble floor and beige floor living room design in Miami with red walls, a standard fireplace, a wood fireplace surround and no tv
 Beacon Construction Group
Inspiration for a mid-sized timeless formal and enclosed marble floor and beige floor living room remodel in Miami with red walls, a standard fireplace, a wood fireplace surround and no tv

 Cahill Design Build
Classic black and white bath with modern gray elements. Clean and sophisticated.
photo credit Stacy Zarin Goldberg
Mid-sized elegant 3/4 ceramic tile and white tile mosaic tile floor bathroom photo in DC Metro with a two-piece toilet, gray walls, marble countertops, an undermount sink, black cabinets and flat-panel cabinets
Mid-sized elegant 3/4 ceramic tile and white tile mosaic tile floor bathroom photo in DC Metro with a two-piece toilet, gray walls, marble countertops, an undermount sink, black cabinets and flat-panel cabinets
 Thunderchild Remodeling LLC.

Inspiration for a mid-sized timeless 3/4 porcelain tile ceramic tile and white floor bathroom remodel in Philadelphia with shaker cabinets, white cabinets, marble countertops, a two-piece toilet, blue walls and an undermount sink

Sponsored
Sunbury, OH

J.Holderby - Renovations
Franklin County's Leading General Contractors - 2X Best of Houzz!
 Plain & Posh

Mid-sized transitional master gray tile and marble tile marble floor, gray floor, double-sink and wainscoting bathroom photo in Chicago with recessed-panel cabinets, white cabinets, a one-piece toilet, gray walls, an undermount sink, marble countertops, a hinged shower door, gray countertops, a niche and a built-in vanity
 User

UserElegance abounds in the master bathroom of this gracious South Carolina mountain home. Chocolate marble tile with white veining and chiseled edges blankets the floor in lush decadence, grounding the space and contrasting with the Calcutta gold marble wainscot. A feature strip in the wainscot marries both marbles, solidifying the room’s palette, while ivory plaster walls continue the ethereal theme. A large claw foot tub in white and polished nickel is the centerpiece of the space. A vanity bench is dressed in taupe damask and accented with bronze nails, providing a perch for pampering after a long, luxurious soak. Surrounding the tub are windows painted Sherwin Williams Black Fox. Woven blinds hang in the windows offering light control and privacy.
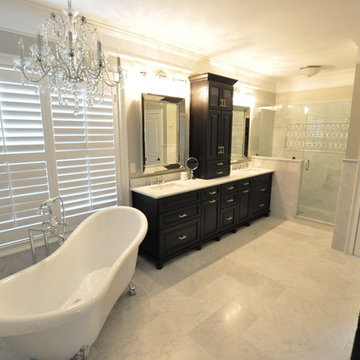
 DMC Home Improvement
Example of a large classic master gray tile, white tile and stone tile marble floor bathroom design in Atlanta with raised-panel cabinets, black cabinets, a one-piece toilet, gray walls, an undermount sink and marble countertops
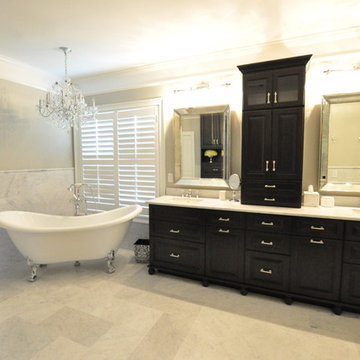 DMC Home Improvement
Example of a large classic master stone tile marble floor bathroom design in Atlanta with raised-panel cabinets, black cabinets, marble countertops, a one-piece toilet, gray walls and an undermount sink


 Dale Gardon Design
Inspiration for a large timeless marble floor entryway remodel in Phoenix with beige walls and a black front door

Sponsored
Sunbury, OH
J.Holderby - Renovations
Franklin County's Leading General Contractors - 2X Best of Houzz!

 Willoughby Construction
© Sargent Photography
Living room - coastal open concept marble floor and beige floor living room idea in Miami with white walls
Living room - coastal open concept marble floor and beige floor living room idea in Miami with white walls
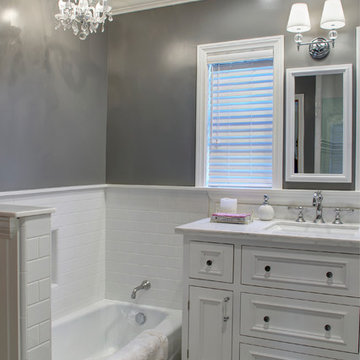
 Finesse, Inc.
This client was looking to create a guest bathroom that had more of an "East Coast" feel. The vanity has inset doors and drawers. Wainscoting was added around the entire bathroom. The pony wall was added to the tub to accommodate fixtures to be within reach. One niche was added above the tub and another was added in the shower (away from view). The flooring is a porcelain tile with a wood grain pattern, applied over a full mortar bed and a heating system—perfect for a cold winter morning.
Photo: Jessica Abler, Los Angeles, CA

 Simply Home Decorating
When our clients approached us to renovate their 1950s Newfoundland home, their goal was to modernize while reflecting both their West Coast roots and current East Coast lifestyle. What began as a simple ensuite repair expanded into a full home transformation, completed in two thoughtfully phased renovations. Drawing from our cross-coastal experience—and a personal connection to the home’s past—we blended classic East Coast charm with West Coast simplicity. From reworking the layout and finishes to integrating their art collection and layering in warm, tactile materials, every detail was designed to feel cohesive, inviting, and deeply personal.
 Home Surplus Of Keyport
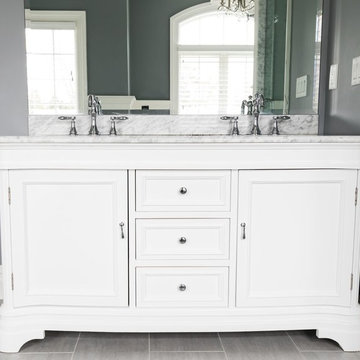
Corner shower - mid-sized traditional master porcelain tile and gray floor corner shower idea in New York with recessed-panel cabinets, white cabinets, gray walls, an undermount sink, marble countertops, a hinged shower door and white countertops

Sponsored
Columbus, OH

Hope Restoration & General Contracting
Columbus Design-Build, Kitchen & Bath Remodeling, Historic Renovations
 Finesse, Inc.
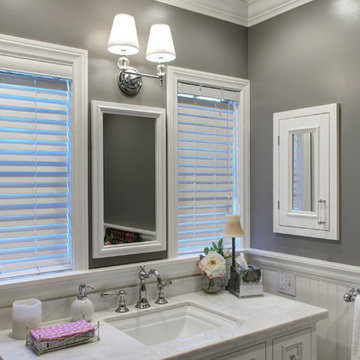
This client was looking to create a guest bathroom that had more of an "East Coast" feel. The vanity has inset doors and drawers. Wainscoting was added around the entire bathroom. The pony wall was added to the tub to accommodate fixtures to be within reach. One niche was added above the tub and another was added in the shower (away from view). The flooring is a porcelain tile with a wood grain pattern, applied over a full mortar bed and a heating system—perfect for a cold winter morning.
Photo: Jessica Abler, Los Angeles, CA
 Design 1 Kitchen & Bath
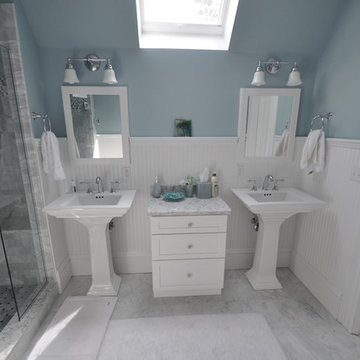
Mid-sized elegant 3/4 gray tile and stone tile marble floor alcove shower photo in Boston with shaker cabinets, white cabinets, a one-piece toilet, blue walls, a pedestal sink and quartzite countertops
 Plain & Posh

Inspiration for a mid-sized transitional master gray tile and marble tile marble floor, gray floor, double-sink and wainscoting bathroom remodel in Chicago with recessed-panel cabinets, white cabinets, a one-piece toilet, gray walls, an undermount sink, marble countertops, a hinged shower door, gray countertops, a niche and a built-in vanity
31