
Search results for "Marbled rye" in Home Design Ideas



Find the right local pro for your project


 ershworks
image of dwarf mondo grass line in decomposed granite and bluestone pathway.
photo credit: ashley thorner
Inspiration for a contemporary landscaping in Seattle.
Inspiration for a contemporary landscaping in Seattle.

 User
Jewett Farms + Co. Classic reclaimed antique Oak Hit Skip boards create one of our most rugged wide plank flooring options, making it a wonderful choice for high traffic areas as well as homes with pets and kids.
Jewett Farms + Co offers a beautiful selection of Hit Skip flooring from our New England headquarters. Hit Skip refers to the planeing process where only the high spots are taken out of the board, preserving the original character while still creating a flat board. This flooring has a similar hue to our Classic Reclaimed Antique Oak planks, with warm and inviting chocolate tones. Hit Skip antique Oak prominently features a mix of saw marks, nail and worm holes, checking and sounds cracks in addition to the exposed original face.

 Bilotta Kitchen & Home
From the outside of this very traditional home in Harrison, New York, you would never expect the contemporary styling and pops of color throughout the interior, including the white feather chandelier and oversized painting of Marilyn Monroe with pink bubblegum, both of which accent the dinner table. When the client first came into meet with Bilotta designer, Danielle Florie, they had an idea of what they wanted, and what they didn’t want. They have modern/transitional taste and wanted both an aesthetically “wow” kitchen that was also very functional. Danielle made it come to life. They had been collecting photos for ten years before they decided to pull the trigger. They opted for Bilotta’s private cabinetry line, the Bilotta Collection, and selected a frameless, stepped door with double tiered wall cabinets, all accented by polished chrome rectangular pulls and square knobs. Instead of a deep corner cabinet they went with thick alumasteel shelves in the corner of the kitchen. At the peninsula they added some “bling” with the polished chrome and glass doors above the appliance garage. Also at the peninsula they decided to face their secondary, “prep” sink out towards the dinner table primarily so the kids could wash their hands before eating. There is also an undercounter beverage center to the right of that sink for easy access to drinks. Instead of going with a smooth painted finish they opted for a hand-brushed finish for a little texture. All appliances are Miele including their brand new 48” duel fuel range, smart enough on its own to tell you how to cook! The backsplash behind the range is the Stone Fox Collection from Ellen Blakeley of Ellen Blakely Studio in Santa Rosa, CA. It is a custom made tempered glass mosaic. The countertops and rest of the backsplash are White Diamond marble from Rye Marble, and the flooring is a porcelain Tile from Terra Tile. Designer: Danielle Florie. Photo Credit: Peter Krupenye


 MSI
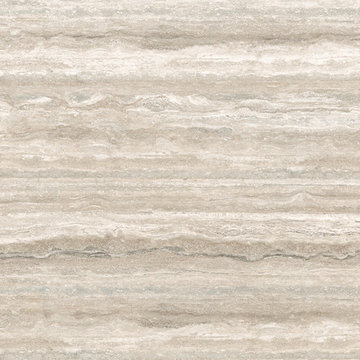
Elegant Travertino Santa Caterina Polished lends the perfect warm neutral and linear pattern to create a stylish look in any space. This vein cut travertine look features incredible beiges, creams, and grays that run the length of the tile creating stunning movement.

 Living Gardens Landscape Design
Contemporary backyard. White stucco wall retains slope. Ceramic tile flows from inside out. Concrete steppers and mexican beach pebbles keep it clean and contemporary. Benches to be installed at the firepit and dining area. More photos to come as plants grow in and furniture arrives.

 Village Home Stores
India Black Pearl granite tops in a new cherry kitchen remodeled by Village Home Stores.
Enclosed kitchen - small transitional l-shaped ceramic tile enclosed kitchen idea in Chicago with an undermount sink, flat-panel cabinets, dark wood cabinets, granite countertops, white backsplash, stone tile backsplash and stainless steel appliances
Enclosed kitchen - small transitional l-shaped ceramic tile enclosed kitchen idea in Chicago with an undermount sink, flat-panel cabinets, dark wood cabinets, granite countertops, white backsplash, stone tile backsplash and stainless steel appliances

 Inside Story Carpet One
Living room - transitional open concept carpeted living room idea in Denver with gray walls


 D&G Construction
This home got a modern facelift with wide-plank wood flooring, custom fireplace and designer wallpaper bathroom. The basement was finished with a modern industrial design that includes barn wood, black steel rods, and gray cabinets.

Sponsored
Fredericksburg, OH

High Point Cabinets
Columbus' Experienced Custom Cabinet Builder | 4x Best of Houzz Winner
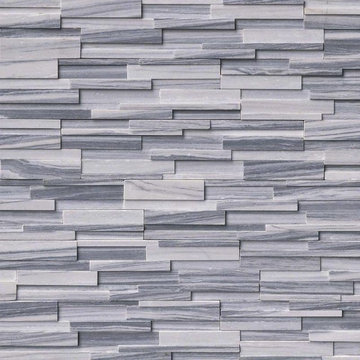 MSI
Alaska Gray 3D stacked stone has an elegant and contemporary feel. The natural white and gray veins of this marble is sophisticated and refined. This stacked stone is perfect for a wide array of exterior, and interior, design projects including fountains, backsplashes, fireplace surrounds, and much more. Coordinating corner pieces are also available to make installation easy.


 Bilotta Kitchen & Home
For this project the client visited Bilotta’s Mamaroneck showroom and met with designer, Fabrice Garson. They wanted to gut and renovate their entire first floor to be as majestic as the outside of the house. They wanted a grand front entrance and a better flow from the kitchen to the family room. Fabrice suggested enlarging the doorway leading into the family room and adding a coffered ceiling throughout so everything flowed nicely from one room to the next. The cabinetry is Bilotta’s private line, the Bilotta Collection, inset with a step door in Dove White paint. The perimeter tops and backsplash are Carrera marble and the island is Jet Mist granite in a leather finish. Fabrice designed a custom banquette nook that comfortably seats the five family members and also houses two wine coolers. The island also seats five which was a request of the client, to be able to sit together at either spot. Fabrice collaborated with interior designer, Michele Green of Michele Green Design – Michele is also the co-owner of The Open House, a boutique store on Purchase Street in Rye. Michele specified all the stone work as well as the furniture and lighting. The table at the banquette is from Restoration Hardware and all stools and chairs are from CB2. The lighting above the island and banquette are from Michele’s store, The Open House. The grey vinyl for the banquette cushion is from Kravet. Designer: Bilotta designer Fabrice Garson; Photo Credit: Peter Krupenye

 ArchiPlicity, LLC
This shingle style summer house was designed to be a generational family home. The house was designed on a narrow lot. The living area is an open floor plan that connects both visually and functionally to the outdoor space for indoor/outdoor living. The second floor Master Suite also has an outdoor connection with a second floor roof deck that connects the main house to the Carriage house. This is architecture of the the American Summer.

Sponsored
Sunbury, OH

J.Holderby - Renovations
Franklin County's Leading General Contractors - 2X Best of Houzz!


 Bennett Design Co.
Coming soon!
Freestanding bathtub - large contemporary master beige tile and marble tile porcelain tile and double-sink freestanding bathtub idea in San Francisco with brown cabinets, multicolored walls, a vessel sink, marble countertops, a hinged shower door, white countertops and a floating vanity
Freestanding bathtub - large contemporary master beige tile and marble tile porcelain tile and double-sink freestanding bathtub idea in San Francisco with brown cabinets, multicolored walls, a vessel sink, marble countertops, a hinged shower door, white countertops and a floating vanity

38