
Search results for "Marketing layout" in Home Design Ideas


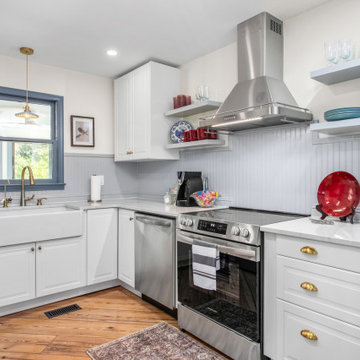
 Virmae Interiors
Located near Elon University, this home was renovated with the short-term rental market in mind. Drawing inspiration from the Northeast (where many students are from), we brought in relaxed Nantucket charm through classic finishes, coastal colors, and inviting furnishings. The layout and furniture selections were carefully planned to maximize functionality, comfort, and guest capacity, while permanent updates to the kitchen and bathrooms were designed with timeless appeal and future resale value in mind.
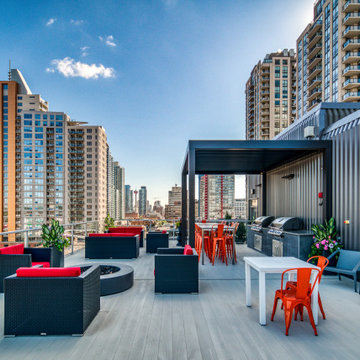
 Sona Visual Real Estate Marketing Solutions
CUBE by Strategic Group is one of Calgary's most highly-anticipated multi-family builds in 2019. This beautiful space was captured by our media team at Sona Visual.
Find the right local pro for your project
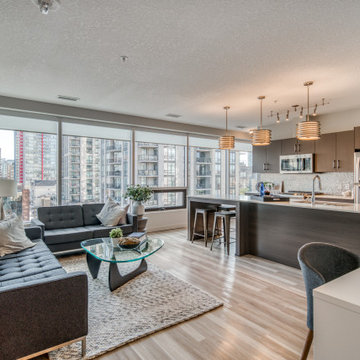 Sona Visual Real Estate Marketing Solutions
CUBE by Strategic Group is one of Calgary's most highly-anticipated multi-family builds in 2019. This beautiful space was captured by our media team at Sona Visual.
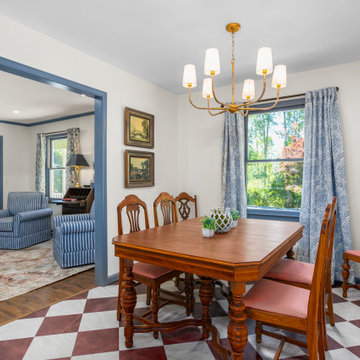 Virmae Interiors
Located near Elon University, this home was renovated with the short-term rental market in mind. Drawing inspiration from the Northeast (where many students are from), we brought in relaxed Nantucket charm through classic finishes, coastal colors, and inviting furnishings. The layout and furniture selections were carefully planned to maximize functionality, comfort, and guest capacity, while permanent updates to the kitchen and bathrooms were designed with timeless appeal and future resale value in mind.
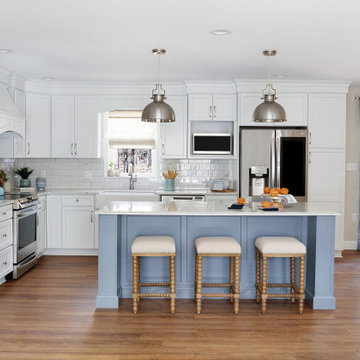
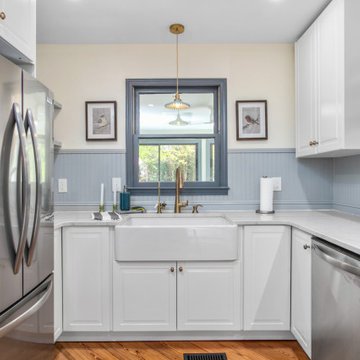 Virmae Interiors
Located near Elon University, this home was renovated with the short-term rental market in mind. Drawing inspiration from the Northeast (where many students are from), we brought in relaxed Nantucket charm through classic finishes, coastal colors, and inviting furnishings. The layout and furniture selections were carefully planned to maximize functionality, comfort, and guest capacity, while permanent updates to the kitchen and bathrooms were designed with timeless appeal and future resale value in mind.
 Love Your Room LLC
Nestled in the Pocono mountains, the house had been on the market for a while, and no one had any interest in it. Then along comes our lovely client, who was ready to put roots down here, leaving Philadelphia, to live closer to her daughter.
She had a vision of how to make this older small ranch home, work for her. This included images of baking in a beautiful kitchen, lounging in a calming bedroom, and hosting family and friends, toasting to life and traveling! We took that vision, and working closely with our contractors, carpenters, and product specialists, spent 8 months giving this home new life. This included renovating the entire interior, adding an addition for a new spacious master suite, and making improvements to the exterior.
It is now, not only updated and more functional; it is filled with a vibrant mix of country traditional style. We are excited for this new chapter in our client’s life, the memories she will make here, and are thrilled to have been a part of this ranch house Cinderella transformation.

Sponsored
Fredericksburg, OH

High Point Cabinets
Columbus' Experienced Custom Cabinet Builder | 4x Best of Houzz Winner

 Buyer's Market
Mid-sized arts and crafts travertine floor kitchen photo in Seattle with a farmhouse sink, shaker cabinets, white cabinets, granite countertops, beige backsplash, ceramic backsplash and an island
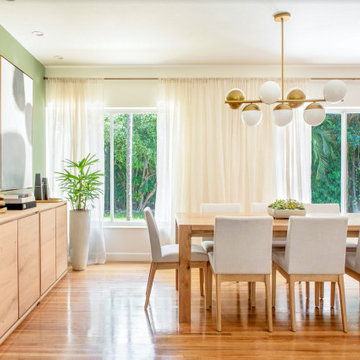
 True Designs
Natural, young, and elegant. Located in one of Miami's most calm and residential neighborhoods. This project is a harmonious combination between the beautiful nature surrounding the house and our client's passion for natural elements and contemporary finishes.

 Carol Gillum, CKD
This kitchen was remodeled with resale in mind. It was quick, basic and still works well for in a home to be put on the market.
Design/Photo: Carol Gillum, CKD

 Alair Kirkland
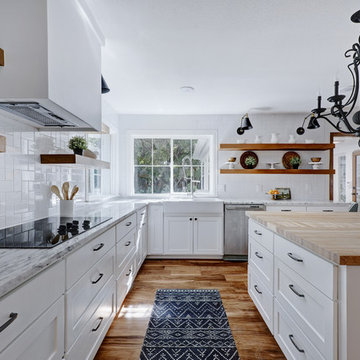
Example of a mid-sized transitional l-shaped medium tone wood floor and brown floor open concept kitchen design in Seattle with an undermount sink, white cabinets, quartzite countertops, white backsplash, ceramic backsplash, stainless steel appliances, an island and recessed-panel cabinets

 Carolyn Reyes
Photo: Carolyn Reyes Photograph © 2017 Houzz
Example of a transitional kitchen design in Los Angeles
Example of a transitional kitchen design in Los Angeles

 Walraven Signature Homes, LLC
Master suite bath and steam shower
Smith Marketing
Example of a large transitional master gray tile and ceramic tile ceramic tile and gray floor freestanding bathtub design with raised-panel cabinets, gray cabinets, a one-piece toilet, gray walls, an undermount sink, marble countertops and a hinged shower door
Example of a large transitional master gray tile and ceramic tile ceramic tile and gray floor freestanding bathtub design with raised-panel cabinets, gray cabinets, a one-piece toilet, gray walls, an undermount sink, marble countertops and a hinged shower door





 Signature Custom Pools
McMahon Marketing
Hot tub - mid-sized coastal backyard round and stone natural hot tub idea in Oklahoma City
Hot tub - mid-sized coastal backyard round and stone natural hot tub idea in Oklahoma City

 Spectrum Design Group
Cory Rodeheaver
Mid-sized transitional u-shaped light wood floor and beige floor eat-in kitchen photo in Chicago with an undermount sink, shaker cabinets, medium tone wood cabinets, quartz countertops, gray backsplash, stainless steel appliances, an island, white countertops and subway tile backsplash
Mid-sized transitional u-shaped light wood floor and beige floor eat-in kitchen photo in Chicago with an undermount sink, shaker cabinets, medium tone wood cabinets, quartz countertops, gray backsplash, stainless steel appliances, an island, white countertops and subway tile backsplash

Sponsored
Plain City, OH

Kuhns Contracting, Inc.
Central Ohio's Trusted Home Remodeler Specializing in Kitchens & Baths

 CCS ARCHITECTURE
Modern interiors were inserted within the existing industrial space, creating a space for casual living and entertaining friends.
Photographer: Paul Dyer
 Alair Kirkland
Mid-sized transitional l-shaped medium tone wood floor and brown floor open concept kitchen photo in Seattle with an undermount sink, white cabinets, quartzite countertops, white backsplash, ceramic backsplash, stainless steel appliances, an island and recessed-panel cabinets

 KCD Staging Inc.
We are happy to share the latest project by Colliz, Inc., part of Granger Family Homes. This immaculate new modern home in the Rose Hill neighborhood of Kirkland had been on the market for a period of time before staging, but the layout was challenging for buyers to read when vacant. Within days of staging, the home was under contract! We loved the opportunity to bring a sophisticated flair to this beautiful blank canvas.
Listing Agent: Tony Ferrelli, Windermere, 206-714-2785
Photography: Vista Estate Imaging
65