
Search results for "Marketing layout" in Home Design Ideas



 Chloe Joelle Beautiful Living
Upstairs hallway landing was transformed from an empty, unusable space to a study area for the kids. The chair has a removable cover for easy cleaning, and vintage, flea market finds add decor to the tabletop. The gallery wall gives the family a place to hang up special memories.
Find the right local pro for your project

 Stage Right Interior Design
This remodel did the trick...rented the first weekend on the market.
Small transitional u-shaped bamboo floor kitchen pantry photo in San Diego with an undermount sink, quartz countertops, beige backsplash, ceramic backsplash and white appliances
Small transitional u-shaped bamboo floor kitchen pantry photo in San Diego with an undermount sink, quartz countertops, beige backsplash, ceramic backsplash and white appliances

 Rendering Space
Explore 3D Virtual Tour at www.1911Highlands.com
Produced by www.RenderingSpace.com. Rendering Space provides high-end Real Estate and Property Marketing in the Pacific Northwest. We combine art with technology to provide the most visually engaging marketing available.

 Gate Keeper NY
In a highly competitive real estate market, the apartment was prepared for prospective buyers using a strategic layout and as well as a combination of the owner's furnishings with additional pieces provided by Gate Keeper NY. The goal was to highlight the home's spacious and bright interiors throughout every room. Space and light are highly coveted in Manhattan, and these features are prominently featured in the listing images.

 Lake Country Builders
Example of a bedroom beach style gender-neutral carpeted and beige floor kids' bedroom design in Minneapolis with brown walls



 Period Architecture Ltd.
Angle Eye Photography
Example of a large classic medium tone wood floor great room design in Philadelphia with white walls, a standard fireplace and a stone fireplace
Example of a large classic medium tone wood floor great room design in Philadelphia with white walls, a standard fireplace and a stone fireplace

 Layout Etc, Inc.
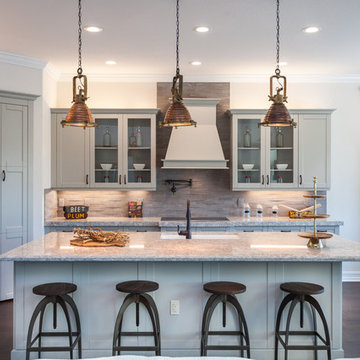
Large kitchen made with man-made veneer by Ecowood. This specific color is called SLATE. It's very consistent in color and grain pattern. All hardware are state of the art, most current innovations on the market today. Such as soft/self closing drawers' slides. Upper cabinets utilize BLUM's aventos HF lift up mechanism.
The oversized island incorporated prep sink, microwave drawer wine refrigerator and can sit six on the back side.
 Gate Keeper NY
In a highly competitive real estate market, the apartment was prepared for prospective buyers using a strategic layout and as well as a combination of the owner's furnishings with additional pieces provided by Gate Keeper NY. The goal was to highlight the home's spacious and bright interiors throughout every room. Space and light are highly coveted in Manhattan, and these features are prominently featured in the listing images.

 DNA Design And Architecture
Via is a transit-oriented community comprised of vertical & horizontal mixed-use. 284 residential units are organized around generous green courts, pool and lounge area above the podium. At street level, a collection of shops and restaurants anchored by a boutique market define the pedestrian experience. A fitness room and clubhouse overlook the pool area are situated above the ground floor leasing office, providing dramatic vistas of the Silicon Valley.
 Gate Keeper NY
In a highly competitive real estate market, the apartment was prepared for prospective buyers using a strategic layout and as well as a combination of the owner's furnishings with additional pieces provided by Gate Keeper NY. The goal was to highlight the home's spacious and bright interiors throughout every room. Space and light are highly coveted in Manhattan, and these features are prominently featured in the listing images.

Sponsored
Plain City, OH

The Creative Kitchen Company
Columbus Area Kitchen Remodeling and Refacing Professional


 Layout Etc, Inc.
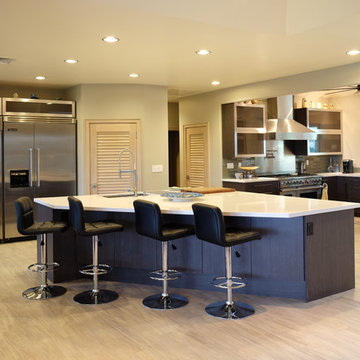
Large kitchen made with man-made veneer by Ecowood. This specific color is called SLATE. It's very consistent in color and grain pattern. All hardware are state of the art, most current innovations on the market today. Such as soft/self closing drawers' slides. Upper cabinets utilize BLUM's aventos HF lift up mechanism.
The oversized island incorporated prep sink, microwave drawer wine refrigerator and can sit up to six on the back side.
 A&G Builders
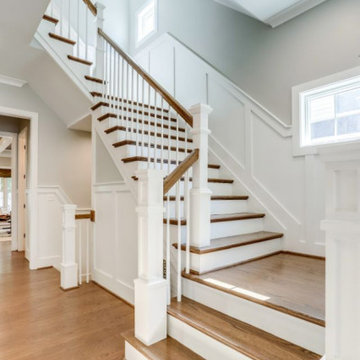
Built in 2018, this 5200 square foot home in the heart of North Arlington is back on the market. With an open layout, high-end fixtures and finishes, the home sports a white gourmet kitchen with a large island. The family room and breakfast room lead to a screened in porch. The spacious homeowner's bedroom/bath suite is stunning with built in closets. The fourth level loft is complete with a full bath for guests, studio or office. The fully finished basement has a rec room, bedroom and full bath.
 A&G Builders
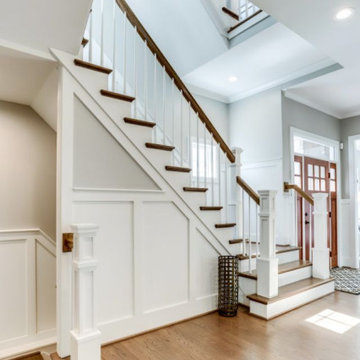
Built in 2018, this 5200 square foot home in the heart of North Arlington is back on the market. With an open layout, high-end fixtures and finishes, the home sports a white gourmet kitchen with a large island. The family room and breakfast room lead to a screened in porch. The spacious homeowner's bedroom/bath suite is stunning with built in closets. The fourth level loft is complete with a full bath for guests, studio or office. The fully finished basement has a rec room, bedroom and full bath.

Sponsored
Columbus, OH

Hope Restoration & General Contracting
Columbus Design-Build, Kitchen & Bath Remodeling, Historic Renovations
 Gate Keeper NY
In a highly competitive real estate market, the apartment was prepared for prospective buyers using a strategic layout and as well as a combination of the owner's furnishings with additional pieces provided by Gate Keeper NY. The goal was to highlight the home's spacious and bright interiors throughout every room. Space and light are highly coveted in Manhattan, and these features are prominently featured in the listing images.

 Shannon Russo | Russo Realty
Accepted Offer with only 2 days on the market! 411 Richard Drive, Elko New Market Bedrooms 4 Baths 3 Garage 3 Finished SqFt 2,938 This beautiful walk-out rambler on nearly ½ acre has been meticulously maintained and features 4 bedrooms, 3 baths, 3 car garage. The main level has an open layout with vaulted updated kitchen- new stainless steel appliances, granite counter tops & back splash, refinished cherry hardwood floors, Pella front & patio doors, large owners’ suite with private bath and walk-in closet, mud room and laundry are also on the main level. Walk-out lower level has a huge rec room with bar & two supporting bedrooms. Nearly every window features scenic pond views
Check out the 3D tour here: http://tour.architech3di.com/4111-richard-dr
For more information or to schedule a private showing contact Shannon Russo- Twin Cities Realtor 612.281.6663 or by email ShannonRusso@EdinaRealty.com
61