
Search results for "Marketing layout" in Home Design Ideas


 Picture KC
Samantha Ward - Picture KC
Example of a large minimalist open concept light wood floor living room design in Kansas City with beige walls and a standard fireplace
Example of a large minimalist open concept light wood floor living room design in Kansas City with beige walls and a standard fireplace

 Solidworks Remodeling
Custom Kitchen Complete Remodel in Sherman Oaks
This kitchen is custom carpentry ,white decorative shakers with designed island
Eat-in kitchen - large contemporary u-shaped dark wood floor and brown floor eat-in kitchen idea in Los Angeles with a drop-in sink, shaker cabinets, white cabinets, quartzite countertops, beige backsplash, stainless steel appliances, an island and beige countertops
Eat-in kitchen - large contemporary u-shaped dark wood floor and brown floor eat-in kitchen idea in Los Angeles with a drop-in sink, shaker cabinets, white cabinets, quartzite countertops, beige backsplash, stainless steel appliances, an island and beige countertops
Find the right local pro for your project
 Solidworks Remodeling
Custom Kitchen Complete Remodel in Sherman Oaks
This kitchen is custom carpentry ,white decorative shakers with designed island
Large trendy u-shaped dark wood floor and brown floor eat-in kitchen photo in Los Angeles with a drop-in sink, shaker cabinets, white cabinets, quartzite countertops, beige backsplash, stainless steel appliances, an island and beige countertops
Large trendy u-shaped dark wood floor and brown floor eat-in kitchen photo in Los Angeles with a drop-in sink, shaker cabinets, white cabinets, quartzite countertops, beige backsplash, stainless steel appliances, an island and beige countertops
 Solidworks Remodeling
Custom Kitchen Complete Remodel in Sherman Oaks
This kitchen is custom carpentry ,white decorative shakers with designed island
Large trendy u-shaped dark wood floor and brown floor eat-in kitchen photo in Los Angeles with a drop-in sink, shaker cabinets, white cabinets, quartzite countertops, beige backsplash, stainless steel appliances, an island and beige countertops
Large trendy u-shaped dark wood floor and brown floor eat-in kitchen photo in Los Angeles with a drop-in sink, shaker cabinets, white cabinets, quartzite countertops, beige backsplash, stainless steel appliances, an island and beige countertops

 Signature Custom Pools
McMahon Marketing
Hot tub - mid-sized coastal backyard round and stone natural hot tub idea in Oklahoma City
Hot tub - mid-sized coastal backyard round and stone natural hot tub idea in Oklahoma City

 Victory Homes of Wisconsin, Inc
.
Detour Marketing, LLC (photo credit)
Example of a classic kitchen design in Milwaukee
Example of a classic kitchen design in Milwaukee



 The Home Market LLC
Inspiration for a timeless l-shaped light wood floor kitchen remodel in Milwaukee with shaker cabinets, white cabinets, white backsplash, stainless steel appliances and a peninsula
 Victory Homes of Wisconsin, Inc
Detour Marketing, LLC
Inspiration for a large timeless l-shaped medium tone wood floor eat-in kitchen remodel in Milwaukee with an undermount sink, raised-panel cabinets, medium tone wood cabinets, granite countertops, beige backsplash, ceramic backsplash, stainless steel appliances and an island
Inspiration for a large timeless l-shaped medium tone wood floor eat-in kitchen remodel in Milwaukee with an undermount sink, raised-panel cabinets, medium tone wood cabinets, granite countertops, beige backsplash, ceramic backsplash, stainless steel appliances and an island

 Hudson Place Realty
Property Marketed by Hudson Place Realty - Seldom seen, this unique property offers the highest level of original period detail and old world craftsmanship. With its 19th century provenance, 6000+ square feet and outstanding architectural elements, 913 Hudson Street captures the essence of its prominent address and rich history. An extensive and thoughtful renovation has revived this exceptional home to its original elegance while being mindful of the modern-day urban family.
Perched on eastern Hudson Street, 913 impresses with its 33’ wide lot, terraced front yard, original iron doors and gates, a turreted limestone facade and distinctive mansard roof. The private walled-in rear yard features a fabulous outdoor kitchen complete with gas grill, refrigeration and storage drawers. The generous side yard allows for 3 sides of windows, infusing the home with natural light.
The 21st century design conveniently features the kitchen, living & dining rooms on the parlor floor, that suits both elaborate entertaining and a more private, intimate lifestyle. Dramatic double doors lead you to the formal living room replete with a stately gas fireplace with original tile surround, an adjoining center sitting room with bay window and grand formal dining room.
A made-to-order kitchen showcases classic cream cabinetry, 48” Wolf range with pot filler, SubZero refrigerator and Miele dishwasher. A large center island houses a Decor warming drawer, additional under-counter refrigerator and freezer and secondary prep sink. Additional walk-in pantry and powder room complete the parlor floor.
The 3rd floor Master retreat features a sitting room, dressing hall with 5 double closets and laundry center, en suite fitness room and calming master bath; magnificently appointed with steam shower, BainUltra tub and marble tile with inset mosaics.
Truly a one-of-a-kind home with custom milled doors, restored ceiling medallions, original inlaid flooring, regal moldings, central vacuum, touch screen home automation and sound system, 4 zone central air conditioning & 10 zone radiant heat.

 Down to Earth Designs, Inc.
Raleigh, NC custom swimming pool, covered patio with outdoor kitchen and fireplace. Spillover spa and tanning shelf. Extensive landscaping © 2012 Ben Case, Down to Earth Designs, Inc.

 Design Solutions KGP
Styling done by Design Solutions KGP for photo shoot by
Tom LaBarbera - Picture This Studio
Small elegant bedroom photo in New York
Small elegant bedroom photo in New York
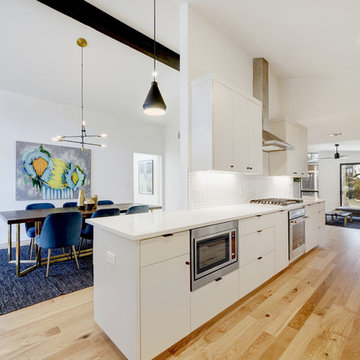



 Twist Tours Real Estate and Portfolio Marketing
Allison Cartwright
Living room - contemporary living room idea in Austin
Living room - contemporary living room idea in Austin


 Courtney B. Smith Design
A shared children's full bath wrapped in vintage trellis wallpaper. Infused with fun using paper mache animal wall sculptures. A happy and vibrant space in a traditional family home.
Design by Courtney B. Smith.



Sponsored
Columbus, OH

Snider & Metcalf Interior Design, LTD
Leading Interior Designers in Columbus, Ohio & Ponte Vedra, Florida

 Alair Kirkland
Inspiration for a mid-sized transitional l-shaped medium tone wood floor and brown floor open concept kitchen remodel in Seattle with an undermount sink, white cabinets, quartzite countertops, white backsplash, ceramic backsplash, stainless steel appliances, an island and recessed-panel cabinets

 Barn Pros
A collection of barn apartments sold across the country. Each of these Denali barn apartment models includes fully engineered living space above and room below for horses, garage, storage or work space. Our Denali model is 36 ft. wide and available in several lengths: 36 ft., 48 ft., 60 ft. and 72 ft. There are over 16 floor plan layouts to choose from that coordinate with several dormer styles and sizes for the most attractive rustic architectural style on the kit building market. Find more information on our website or give us a call and request an e-brochure detailing this barn apartment model.

 Gast Architects
Neil Donaldson
Example of a country two-story and backyard concrete paver and rectangular gray and lap pool design in San Luis Obispo with a metal roof
Example of a country two-story and backyard concrete paver and rectangular gray and lap pool design in San Luis Obispo with a metal roof
68