
Search results for "Marketing layout" in Home Design Ideas

 Victory Homes of Wisconsin, Inc
Detour Marketing, LLC
Large elegant l-shaped marble floor and white floor dedicated laundry room photo in Milwaukee with shaker cabinets, white walls, a side-by-side washer/dryer, a drop-in sink, dark wood cabinets, solid surface countertops and gray countertops
Large elegant l-shaped marble floor and white floor dedicated laundry room photo in Milwaukee with shaker cabinets, white walls, a side-by-side washer/dryer, a drop-in sink, dark wood cabinets, solid surface countertops and gray countertops
 Durasheds
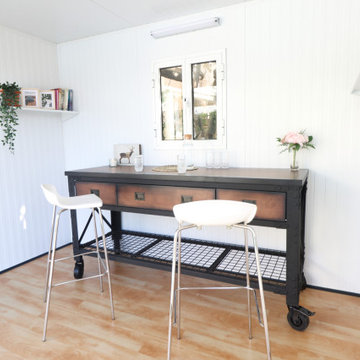
Actual photograph showing a sewing and craft workspace inside the Duramax 10 x 10 Glass Room (32001). The worktable, seating and shelves illustrate a compact creative-studio layout. Marketing photograph; enhancements may be used in presentation. Furnishings, foundations, site preparation, assembly and utilities are separate from the building kit. Confirm current specifications and local requirements. Request a Glass Room Project Consultation at durasheds.com or (877) 658-6569.
 Above And Beyond Builders
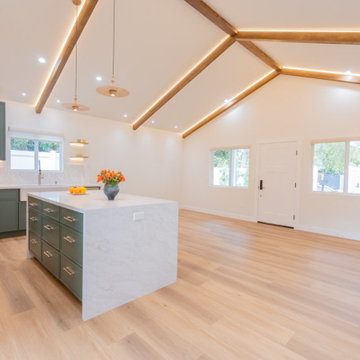
This architecturally elevated ADU interior in Sherman Oaks showcases a dramatic vaulted ceiling with exposed wood beams and integrated LED perimeter lighting, creating a luminous, high-end atmosphere rarely seen in accessory dwelling units.
The open-concept layout seamlessly connects kitchen and living space, maximizing volume, natural light, and rental appeal. Designed for both sophisticated living and long-term investment performance, this modern ADU blends architectural character with income-driven functionality, delivering a premium product in the Los Angeles market.
The open-concept layout flows seamlessly into a sculptural quartz island wrapped in soft sage cabinetry, delivering both visual impact and functional efficiency. Wide plank flooring expands the footprint, while strategic window placement maximizes natural light, making this ADU feel dramatically larger than its square footage.
Designed as a high-yield investment property, this build balances refined aesthetics with rental market appeal, creating a premium living experience that drives long-term value and strong return on investment.
Find the right local pro for your project

 SHELTER Custom-Built Living
Keen Eye Marketing
Inspiration for a mid-sized coastal galley medium tone wood floor and brown floor open concept kitchen remodel in Charleston with an undermount sink, gray cabinets, quartzite countertops, white backsplash, subway tile backsplash, paneled appliances, an island and multicolored countertops
Inspiration for a mid-sized coastal galley medium tone wood floor and brown floor open concept kitchen remodel in Charleston with an undermount sink, gray cabinets, quartzite countertops, white backsplash, subway tile backsplash, paneled appliances, an island and multicolored countertops

 BuildTech
SW Repose gray throughout, reclaimed solid oak hardwood floors, white wash original ship lap. Lighting & plumbing fixtures, build.com
LRP Real Estate Photography
 Photography
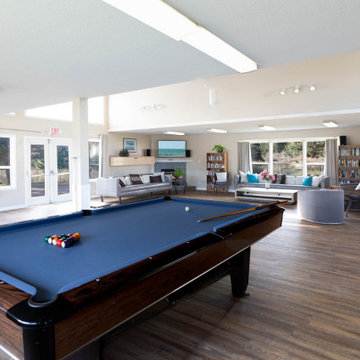
This project at Valley Vista Estates in Courtenay was centered around capturing high-quality real estate photography that showcases the space as it truly feels in person. By combining ambient light with controlled flash, we produced crisp, well-balanced images that highlight layout, flow, and natural light—ideal for attracting buyers and standing out on MLS.

 Cheng Design
Fu-Tung Cheng, CHENG Design
• Exterior view of remodeled entryway, Lafayette Residence
The entry is a pause point of the new layout. A six-foot wide pivot front door of glass swings open to the foyer on a tile floor that extends seamlessly from outside to inside without a dividing threshold.
Photography: Tim Maloney

Sponsored
Columbus, OH

Snider & Metcalf Interior Design, LTD
Leading Interior Designers in Columbus, Ohio & Ponte Vedra, Florida
 Photography
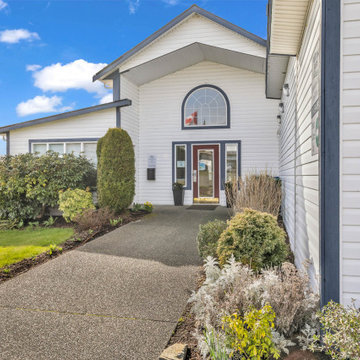
This project at Valley Vista Estates in Courtenay was centered around capturing high-quality real estate photography that showcases the space as it truly feels in person. By combining ambient light with controlled flash, we produced crisp, well-balanced images that highlight layout, flow, and natural light—ideal for attracting buyers and standing out on MLS.

 Unique Home Solutions Inc.
This house was recently renovated. Gray walls is a common colour used by many renovators in the area and appeals to most people as it replaces the common white walls.
If you are planning on putting your property on the market, give us a call at 514-222-5553. We stage vacant and occupied properties.
 Above And Beyond Builders
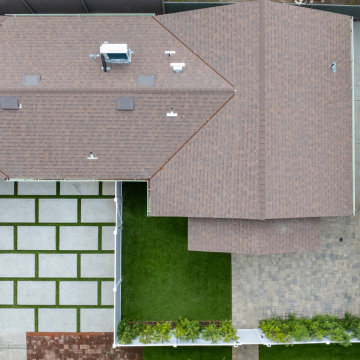
This aerial perspective captures the strategic execution behind this Sherman Oaks ADU development. The site was intentionally optimized to maximize usable outdoor square footage while maintaining privacy, accessibility, and visual order.
A contemporary grid-pattern hardscape integrates seamlessly with artificial turf, creating a clean architectural rhythm that enhances both curb structure and long-term durability. The defined perimeter fencing and structured landscaping provide separation and security, reinforcing the ADU as a fully independent living space.
Designed with real estate performance in mind, this layout prioritizes functionality, clean circulation paths, and low-maintenance materials, positioning the property as a smart, income-generating asset in the competitive Los Angeles ADU market.
Integrated landscape lighting adds dimension and evening presence, highlighting architectural details while elevating security and usability. The covered entry porch delivers both charm and functional outdoor space, reinforcing the ADU as a high-performing, income-ready asset in the Los Angeles market.

 Kadlec Architecture + Design
Having successfully designed the then bachelor’s penthouse residence at the Waldorf Astoria, Kadlec Architecture + Design was retained to combine 2 units into a full floor residence in the historic Palmolive building in Chicago. The couple was recently married and have five older kids between them all in their 20s. She has 2 girls and he has 3 boys (Think Brady bunch). Nate Berkus and Associates was the interior design firm, who is based in Chicago as well, so it was a fun collaborative process.
Details:
-Brass inlay in natural oak herringbone floors running the length of the hallway, which joins in the rotunda.
-Bronze metal and glass doors bring natural light into the interior of the residence and main hallway as well as highlight dramatic city and lake views.
-Billiards room is paneled in walnut with navy suede walls. The bar countertop is zinc.
-Kitchen is black lacquered with grass cloth walls and has two inset vintage brass vitrines.
-High gloss lacquered office
-Lots of vintage/antique lighting from Paris flea market (dining room fixture, over-scaled sconces in entry)
-World class art collection
Photography: Tony Soluri, Interior Design: Nate Berkus Interiors and Sasha Adler Design
 Photography
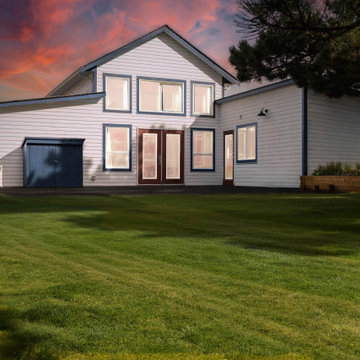
This project at Valley Vista Estates in Courtenay was centered around capturing high-quality real estate photography that showcases the space as it truly feels in person. By combining ambient light with controlled flash, we produced crisp, well-balanced images that highlight layout, flow, and natural light—ideal for attracting buyers and standing out on MLS.
 Photography
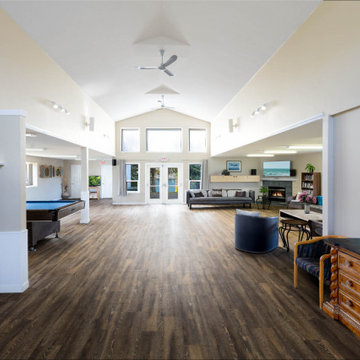
This project at Valley Vista Estates in Courtenay was centered around capturing high-quality real estate photography that showcases the space as it truly feels in person. By combining ambient light with controlled flash, we produced crisp, well-balanced images that highlight layout, flow, and natural light—ideal for attracting buyers and standing out on MLS.

Sponsored
Fredericksburg, OH

High Point Cabinets
Columbus' Experienced Custom Cabinet Builder | 4x Best of Houzz Winner
 Planeta Design Group
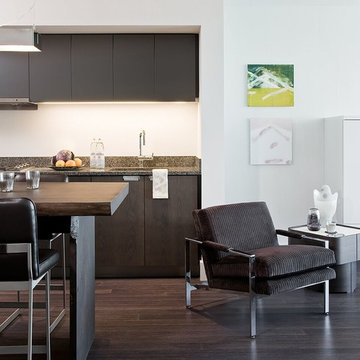
 was invited to participate in a marketing plan to create seven designer model units on the 20th floor at The Residences W Boston. The plan was to show potential buyers layout possibilities for each unit type. We selected a one-bedroom residence with a southern exposure. To create a larger feeling room we used soft white sheers to accentuate the height of the room and give a luminous hint, even when fully closed, of the city beyond. Materials and finishes are natural and straightforward, creating an immediate calmness in which to unwind from the city's chaos. This unit is designed for anyone who thinks that less is more, but quality is everything.
Photography by Michael J Lee
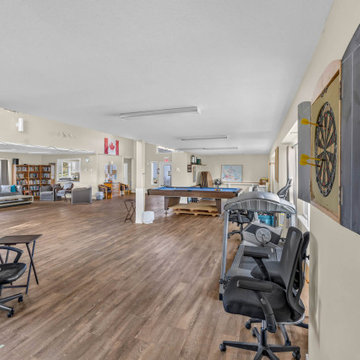 Photography
This project at Valley Vista Estates in Courtenay was centered around capturing high-quality real estate photography that showcases the space as it truly feels in person. By combining ambient light with controlled flash, we produced crisp, well-balanced images that highlight layout, flow, and natural light—ideal for attracting buyers and standing out on MLS.

 Hive Home
Mid-sized elegant built-in desk medium tone wood floor and brown floor home office photo in Los Angeles with white walls
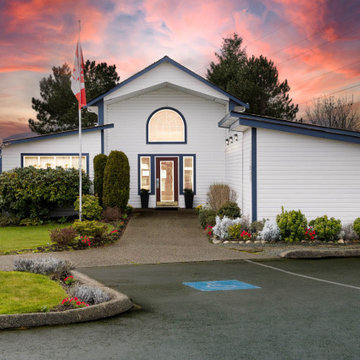 Photography
This project at Valley Vista Estates in Courtenay was centered around capturing high-quality real estate photography that showcases the space as it truly feels in person. By combining ambient light with controlled flash, we produced crisp, well-balanced images that highlight layout, flow, and natural light—ideal for attracting buyers and standing out on MLS.



 STRUKTR Studios Photography
Photo: Marni Epstein-Mervis © 2018 Houzz
1950s living room photo in Los Angeles
1950s living room photo in Los Angeles

 House of Bohn
Amanda Oster | Provoke Studios
Bedroom - contemporary medium tone wood floor bedroom idea in Vancouver with multicolored walls and a standard fireplace
Bedroom - contemporary medium tone wood floor bedroom idea in Vancouver with multicolored walls and a standard fireplace

 Hudson Place Realty
Introducing The Continental, a boutique, high-end condominium building conveniently located within a quiet neighborhood in midtown Hoboken. Amid parks and schools, The Continental at 715 Grand features generously sized two, three and rare four bedroom residences ranging in size from 1,327 sq ft up to 2,778 sq ft. What truly distinguishes The Continental from all else on the market is that each of its fourteen units has been uniquely designed with meticulous care for varied tastes. Discerning buyers with specific spatial and layout needs will appreciate the uniqueness of each unit. Some layouts provide 17’ ceilings, mezzanines and duplexes. Some feature unusually large private terraces that range from 700 to 1,000 sq. ft. High-end finishes are elegant and very modern. The Continental, available for residency in early 2015, will also provide its own private parking garage.
71