
Search results for "Marketing methods" in Home Design Ideas

 User
Designed for the Royal Melbourne Hospital Home Lottery program, we incorporated a sunken courtyard at the rear of the property to sneak a borrowed vista of the beautiful street tree canopies. Hill’s fig and verdant green foliage soften the simplicity of the design to conjure a tapestry of tones and textures.
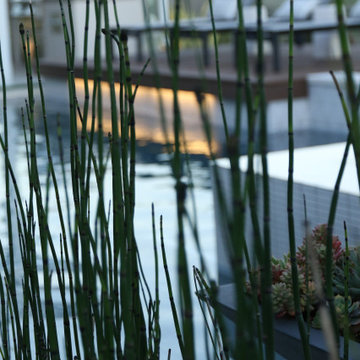
The swimming pool is designed to maximise views of the water from inside the house. Vivid mosaic tiles are a magnetising element, an exquisite contrast to the surrounding Australian bluestone paving.
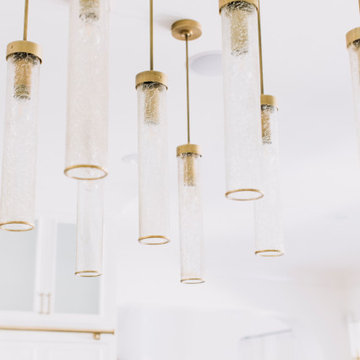
 Alexandra Lauren Interior Design
We demoed two walls to open up this modern luxe kitchen for a lovely client in Jackson, Tennessee. Overlooking the pool and two fireplaces this is a wonderfully atmospheric home blending fire and water for a perfect entertaining space.


Find the right local pro for your project



 Stéphanie Fortier Design
Conception, design et gestion de projet; Stéphanie Fortier designer d'intérieur.
http://stephaniefortierdesign.com/
 Ottoni Enrico Design
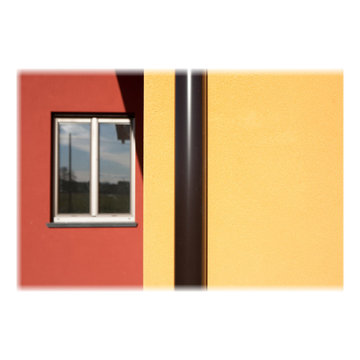
Progetto di Archibiolab (Noale - Ottoni - Rossi)
Casa a struttura portante in legno. Bio-comfort...
Mid-sized contemporary exterior home idea in Bologna
Mid-sized contemporary exterior home idea in Bologna
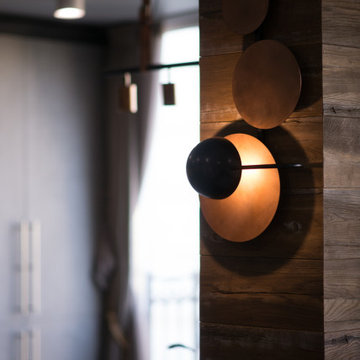


 KCBR Design | Remodel
Transforming this primary bathroom required a well-thought-out design plan to maximize the limited space. The enlarged shower and expanded vanity area offer enhanced functionality, while a crisp black-and-white palette brings serene, modern elegance. From thoughtful design guidance to meticulous planning, expert craftsmanship, and seamless project management, this project was a full team effort that resulted in a beautifully executed space.



 Premier Design-Build-Remodel
Check out this eye-catching kitchen remodel that we finished. Our designer’s keen sense of style and functionality, paired with the client’s love of color and specific working needs, translate beautifully in this whimsical, yet highly functional gem.
Photo Credit: Alicia Villarreal



 Deb Bayless - Design for Keeps
Kitchen Design by Deb Bayless, Design For Keeps; Photos by Carlos Vergara
Example of a trendy u-shaped medium tone wood floor kitchen pantry design in San Francisco with a single-bowl sink, flat-panel cabinets, beige cabinets, quartz countertops, gray backsplash, glass tile backsplash, stainless steel appliances and no island
Example of a trendy u-shaped medium tone wood floor kitchen pantry design in San Francisco with a single-bowl sink, flat-panel cabinets, beige cabinets, quartz countertops, gray backsplash, glass tile backsplash, stainless steel appliances and no island

 WORKS by Jesse DeBenedictis, LLC
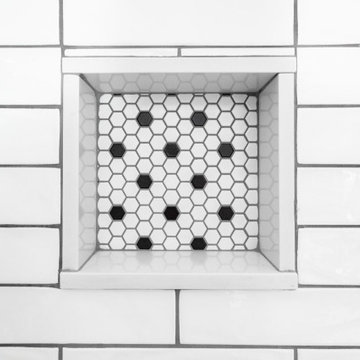
This Middleton, MA bathroom features a classic hex tile shower floor in a timeless black-and-white pattern, offering both visual texture and slip-resistant functionality. The small-scale mosaic design naturally contours to the shower slope, leading to a clean, square drain that blends seamlessly into the layout. Paired with crisp white subway tile walls, the flooring adds a subtle vintage touch while maintaining a fresh, transitional aesthetic that is both practical and enduring.





 Mod Paint Works
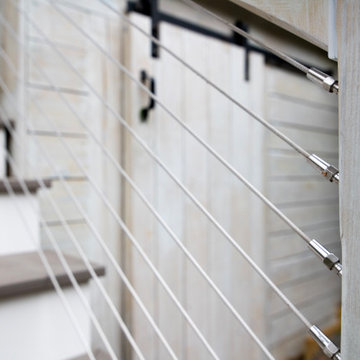
master bedroom wall and ceiling angles with incredibly straight paint lines
Mid-sized trendy home design photo in Denver
Mid-sized trendy home design photo in Denver
 Living with Lolo
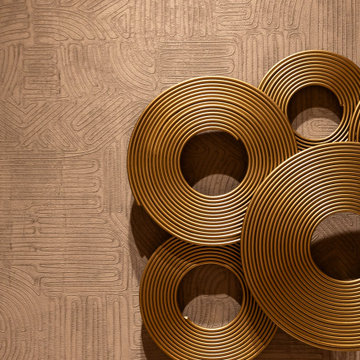
Home Office in Desert Oasis | Key Feature: A gold spiral wall art piece adds sculptural detail against textured geometric wallpaper, bringing warmth to the home office.


79