
Search results for "Marmoleum" in Home Design Ideas


Find the right local pro for your project
 Interior Planning Collective
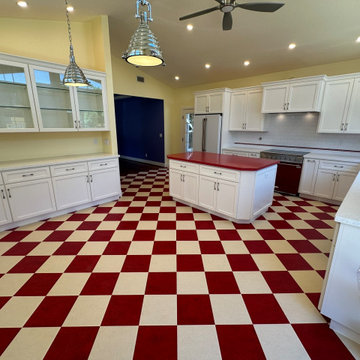
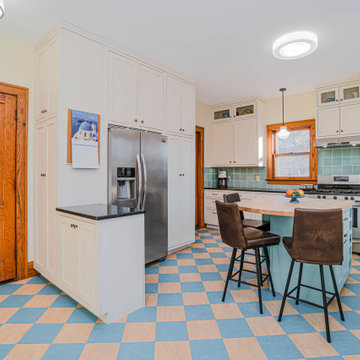
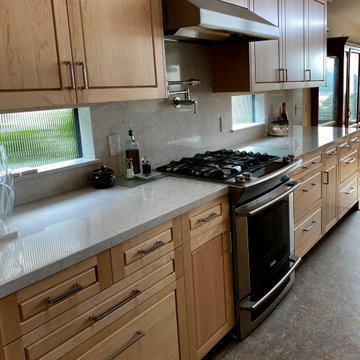
Complete tearout and remodel to provide a more effiecient and updated space with new energy efficient appliances, "Green" products for flooring and countertops with a "retro" look. This was a fun project and the "50's diner look" was consistent with the client's wishes.
 Interior Planning Collective
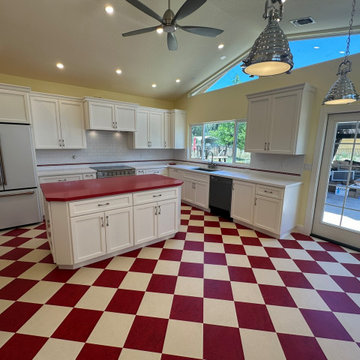
Complete tearout and remodel to provide a more effiecient and updated space with new energy efficient appliances, "Green" products for flooring and countertops with a "retro" look. This was a fun project and the "50's diner look" was consistent with the client's wishes.
 Interior Planning Collective
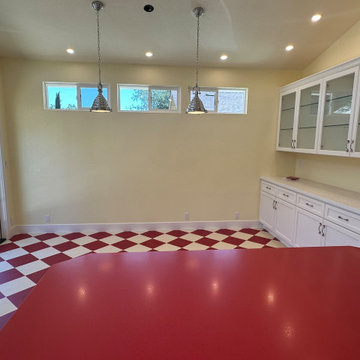
Complete tearout and remodel to provide a more effiecient and updated space with new energy efficient appliances, "Green" products for flooring and countertops with a "retro" look. This was a fun project and the "50's diner look" was consistent with the client's wishes.

 Craftsman Design and Renovation
Photo: Eckert & Eckert Photography
Inspiration for a mid-sized l-shaped linoleum floor enclosed kitchen remodel in Portland with shaker cabinets, white cabinets, granite countertops, white backsplash, subway tile backsplash, stainless steel appliances and an island
Inspiration for a mid-sized l-shaped linoleum floor enclosed kitchen remodel in Portland with shaker cabinets, white cabinets, granite countertops, white backsplash, subway tile backsplash, stainless steel appliances and an island

 Dani Zeghbib
REpixs.com
Example of a mid-sized 1950s master gray tile and ceramic tile linoleum floor and green floor alcove bathtub design in Portland with flat-panel cabinets, medium tone wood cabinets, a two-piece toilet, green walls, a drop-in sink and laminate countertops
Example of a mid-sized 1950s master gray tile and ceramic tile linoleum floor and green floor alcove bathtub design in Portland with flat-panel cabinets, medium tone wood cabinets, a two-piece toilet, green walls, a drop-in sink and laminate countertops

 Interior Planning Collective
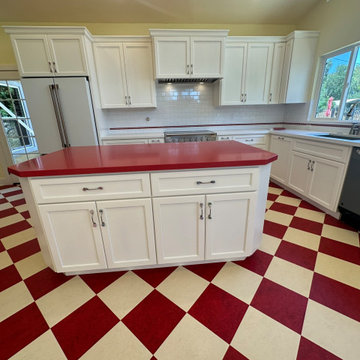
Complete tearout and remodel to provide a more effiecient and updated space with new energy efficient appliances, "Green" products for flooring and countertops with a "retro" look. This was a fun project and the "50's diner look" was consistent with the client's wishes.

 Connor Design-Build, LLC
Dimitri Ganas
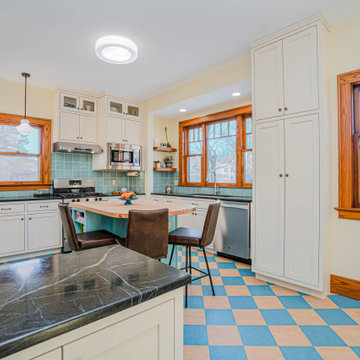
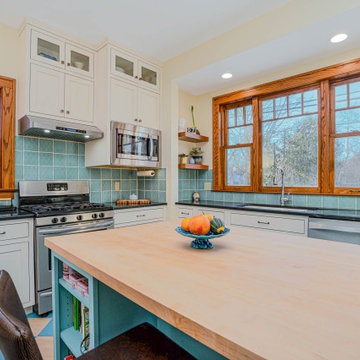
Trendy l-shaped linoleum floor eat-in kitchen photo with a double-bowl sink, recessed-panel cabinets, medium tone wood cabinets, granite countertops, multicolored backsplash, stainless steel appliances and an island
Trendy l-shaped linoleum floor eat-in kitchen photo with a double-bowl sink, recessed-panel cabinets, medium tone wood cabinets, granite countertops, multicolored backsplash, stainless steel appliances and an island

 Cellar Ridge Construction
This existing apartment held many dated finishes. Cellar Ridge remolded this home with beautiful finishes. We used Sustainable and durable flooring of bamboo and marmoleum, low VOC paint, and durable surfaces in two bathrooms. New exterior doors and upgraded, programmable heating system was added to increase energy efficiency. Our clients are now using this beautiful space for a bed and breakfast.
 Cellar Ridge Construction
This existing apartment held many dated finishes. Cellar Ridge remolded this home with beautiful finishes. We used Sustainable and durable flooring of bamboo and marmoleum, low VOC paint, and durable surfaces in two bathrooms. New exterior doors and upgraded, programmable heating system was added to increase energy efficiency. Our clients are now using this beautiful space for a bed and breakfast.
 Cass Morris Color and Design
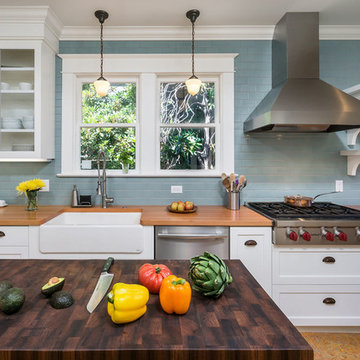
Remodel of client's childhood home overlooking the SF Bay from the El Cerrito hills. A midcentury home given a modern update.
Example of a transitional kitchen design in San Francisco
Example of a transitional kitchen design in San Francisco

 Berry Built and Design, inc.
S. Berry
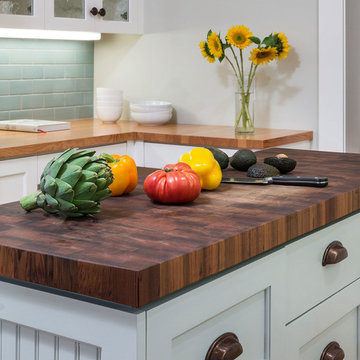
Inspiration for a mid-sized timeless l-shaped linoleum floor eat-in kitchen remodel in Seattle with an undermount sink, shaker cabinets, white cabinets, granite countertops, white backsplash, stone tile backsplash, stainless steel appliances and a peninsula
Inspiration for a mid-sized timeless l-shaped linoleum floor eat-in kitchen remodel in Seattle with an undermount sink, shaker cabinets, white cabinets, granite countertops, white backsplash, stone tile backsplash, stainless steel appliances and a peninsula
 Creative Ceramic & Marble/ Bill Vincent
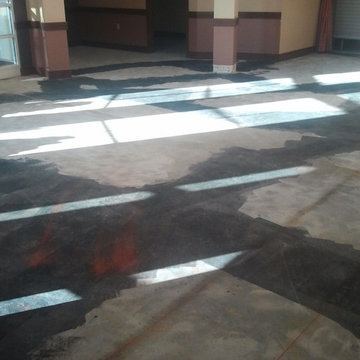
Most commercial projects aren't really worth sharing. They're usually utilitarian floor covering. This one was different. It started out to be normal every day ceramic tile, replacing old marmoleum that was coming up and coming apart. but when we got to the job to take a look at it, there was an area where they had originally put together a compass rose with the marmoleum. I mentioned the fact that it was my favorite design to create and install, and the owner's rep asked me if I'd be able to do the same thing, with the rings and so forth, and I told him no problem. And so it was to be. The coursing was continuous throughout the entire design, except the diagonal points. Also, two different colors of epoxy grout were used for this, so as not to bring out the grout lines in the design. By far, one of my favorite projects. The compass rose itself was 16 feet in diameter, with the outer ring being 22 feet in diameter. This was all laid out and fabricated on site, as you can see from the progressive pics of the installation
85