
Search results for "Marmoleum" in Home Design Ideas

 Clay Construction Inc.
Inspiration for a mid-sized timeless enclosed light wood floor living room remodel in Vancouver with white walls and no fireplace
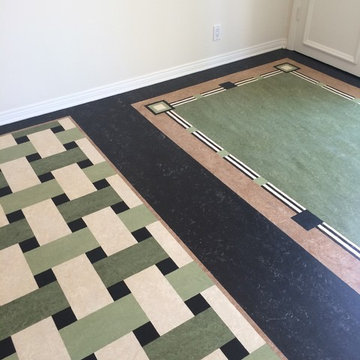
 Crogan Inlay Floors
House is 1925 but 2,000 sq ft guest house is 1970. To tie them together I designed a lino rug inset next to the basket weave. Flexco rubber stairs are still offered in the 1920's flat surface style with 1" rounded nose. Will last a lifetime +

 Blackstone Construction and Design
Eat-in kitchen - mid-sized traditional u-shaped linoleum floor eat-in kitchen idea in Ottawa with a drop-in sink, flat-panel cabinets, gray cabinets, laminate countertops, stainless steel appliances and an island
Find the right local pro for your project
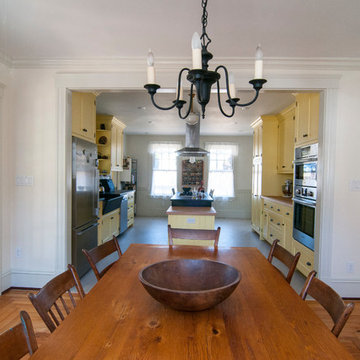

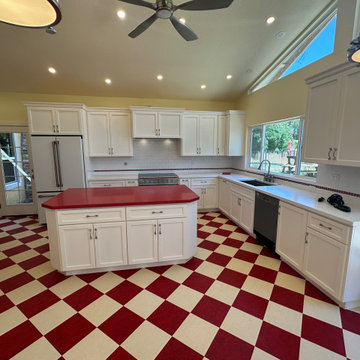
 Interior Planning Collective
Complete tearout and remodel to provide a more effiecient and updated space with new energy efficient appliances, "Green" products for flooring and countertops with a "retro" look. This was a fun project and the "50's diner look" was consistent with the client's wishes.
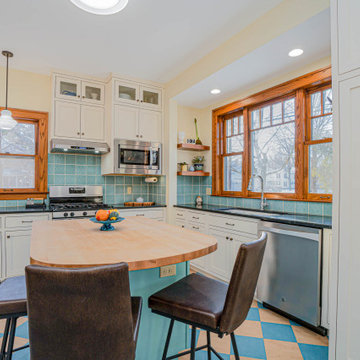

 Steveworks LLC
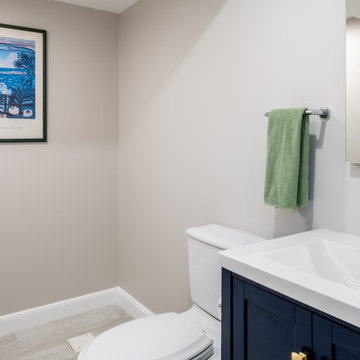
Phase 1 includes a powder room, but there’s also rough plumbing for a future tub or shower.
Example of a small trendy ceramic tile and gray floor powder room design in Boston
Example of a small trendy ceramic tile and gray floor powder room design in Boston
 McCabe By Design LLC
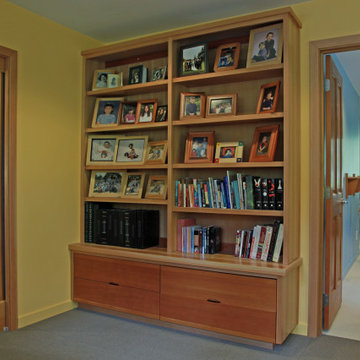
Example of a large classic galley linoleum floor and brown floor utility room design in Seattle with a single-bowl sink, raised-panel cabinets, solid surface countertops, beige walls, a side-by-side washer/dryer and medium tone wood cabinets

 Steveworks LLC
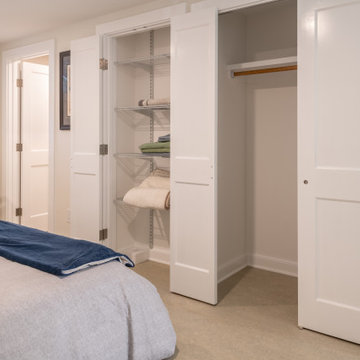
There’s plenty of storage for clothes and linens. The door on the far-left leads to the bathroom.
Inspiration for a large contemporary basement remodel in Boston
Inspiration for a large contemporary basement remodel in Boston

 Sedillo Company
VIP Studios Photography
VIP Studios Photography
VIP Studios Photography
Inspiration for a 1960s kitchen remodel in Sacramento
Inspiration for a 1960s kitchen remodel in Sacramento

 b. van hecke
Jesse Savage - Savage Photography
Original Artwork - Marianne Enhorning
Large trendy master claw-foot bathtub photo in Calgary with flat-panel cabinets, light wood cabinets, a two-piece toilet, beige walls, a drop-in sink and a hinged shower door
Large trendy master claw-foot bathtub photo in Calgary with flat-panel cabinets, light wood cabinets, a two-piece toilet, beige walls, a drop-in sink and a hinged shower door


 Tara Veith Design, LLC
Tara Veith, CKD
Example of a mid-sized country l-shaped linoleum floor eat-in kitchen design in New York with a farmhouse sink, shaker cabinets, white cabinets, concrete countertops, white backsplash, subway tile backsplash, colored appliances and an island
Example of a mid-sized country l-shaped linoleum floor eat-in kitchen design in New York with a farmhouse sink, shaker cabinets, white cabinets, concrete countertops, white backsplash, subway tile backsplash, colored appliances and an island
 Clay Construction Inc.
Mechanical room provides access to crawlspace. Water filtration and boiler.
Basement - traditional basement idea in Vancouver
Basement - traditional basement idea in Vancouver

 Allen's Fine Woodworking, Inc.
This kitchen is a prime example of beautifully designed functionality. From the spacious maple butcher block island & eating bar to the roll-up pass through window for outdoor entertaining, the space can handle whatever situation the owners throw at it. The Espresso stain on these Medallion cabinets of Cherry wood really anchors the whimsy of the yellow bar stools and the ginger-tone checkerboard Marmoleum floor. Cabinets designed and installed by Allen's Fine Woodworking Cabinetry and Design, Hood River, OR.
Photos by Zach Luellen Photography LLC
 McCabe By Design LLC
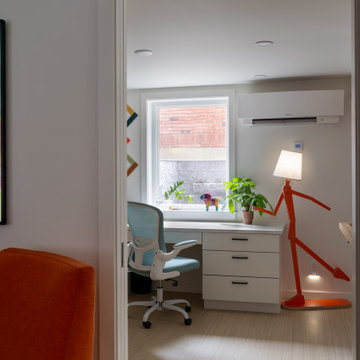
View: The threshold to the private space in this ADU, the office/dressing room. This area is heated with a ductless mini-split. A handrail wraps around the corner, in the bedroom, for an elegant wayfinding guide.

 Connor Design-Build, LLC
Dimitri Ganas
Trendy l-shaped linoleum floor eat-in kitchen photo with a double-bowl sink, recessed-panel cabinets, medium tone wood cabinets, granite countertops, multicolored backsplash, stainless steel appliances and an island
Trendy l-shaped linoleum floor eat-in kitchen photo with a double-bowl sink, recessed-panel cabinets, medium tone wood cabinets, granite countertops, multicolored backsplash, stainless steel appliances and an island

 Bonnie McCarthy
Photo: Bonnie McCarthy © 2015 Houzz
Inspiration for a contemporary living room remodel in Los Angeles
Inspiration for a contemporary living room remodel in Los Angeles
87