
Search results for "Maroon" in Home Design Ideas
 Main Street Homes
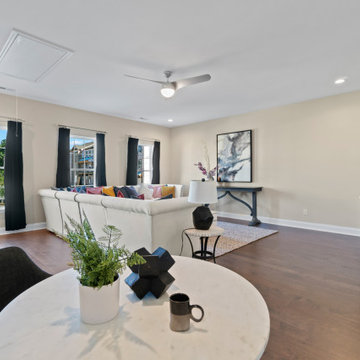
Our second story loft area transformed into a family room. This space can be transformed into anything you can imagine. Beautiful colored flooring and open space gives you the flexibility to be creative with your space! Want to get a closer look? Go to https://www.gomsh.com/communities/cosby-village/townhome/harrison/ifp to read more about our Harrison Townhome available in Cosby Village.

 Fratantoni Interior Designers
Inspiring interiors with recessed lighting by Fratantoni Interior Designers.
Follow us on Twitter, Instagram, Pinterest and Facebook for more inspiring photos and home decor ideas!!

 IMAGIO Glass Design
There's no denying it: If you want a statement-making backsplash, an IMAGIO solid glass backsplash is sure to deliver it.
Even a solid color can make a bold statement. Bolero Red, shown here, shows the sleek and dark side of red shades. Depending on the lighting and reflections on the glass, this shade teeters on red and maroon.
Email info@imagioglass.com for a FREE estimate in three simple steps!
www.IMAGIOwellness.com
#redbacksplash #bolerored #IMAGIO #livelifeUNTILED #backsplashgoals #whitekitchen #kitchendesign #solidglassbacksplash #groutisOUT #backsplashideas #backsplash #glassbacksplash #redkitchen
Find the right local pro for your project

 Urbanology Designs
Rooted in a blend of tradition and modernity, this family home harmonizes rich design with personal narrative, offering solace and gathering for family and friends alike.
The Leisure Lounge is a sanctuary of relaxation and sophistication. Adorned with bespoke furniture and luxurious furnishings, this space features a stunning architectural element that frames an outdoor water feature, seamlessly merging indoor and outdoor environments. Initially resembling a fireplace, this geometric wall serves the unique purpose of highlighting the serene outdoor setting.
Project by Texas' Urbanology Designs. Their North Richland Hills-based interior design studio serves Dallas, Highland Park, University Park, Fort Worth, and upscale clients nationwide.
For more about Urbanology Designs see here:
https://www.urbanologydesigns.com/
To learn more about this project, see here: https://www.urbanologydesigns.com/luxury-earthen-inspired-home-dallas
 All American Painting Plus
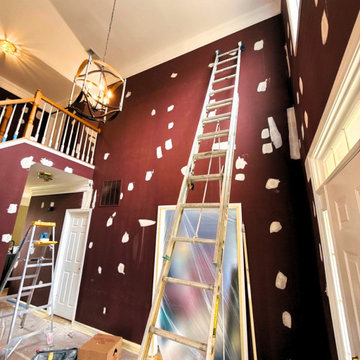
This inviting entryway features a beautifully updated stairway, transitioning from a deep maroon to a sophisticated bluish-gray. The fresh color enhances natural light, creating a bright and welcoming atmosphere. Crisp contrasts with stair railings and trim add depth, while the cool tones bring a modern yet timeless appeal. Perfect for a stylish and refreshed home entrance.
 Fratantoni Interior Designers
Inspiring interiors with recessed lighting by Fratantoni Interior Designers.
Follow us on Twitter, Instagram, Pinterest and Facebook for more inspiring photos and home decor ideas!!

 JDL Homes Vancouver
Example of a small minimalist brown tile, ceramic tile and gray tile ceramic tile powder room design in Vancouver with a wall-mount sink, flat-panel cabinets, medium tone wood cabinets, white walls and a two-piece toilet


 BKC Kitchen and Bath
With an eclectic mix of contemporary and traditional furnishings, this kitchen remodel in Centennial, CO is rich with character. Unique art pieces and red hues offer a colorful splash to the slab cabinetry and stainless steel appliances.
Cabinets: frameless Crystal Cabinets, Ranger door style, Umber stain on Cherry.
Countertops: Shivakashi granite with custom beveled apron on island back.
Backsplash: custom through Arizona Tile.
Sink: Blanco, color Truffle
Faucet: Rubinet H2O, satin nickel with maroon accent.
Hardware: Princetonian by Top Knobs
Designer: Paul Lintault, BKC Kitchen and Bath
 All American Painting Plus
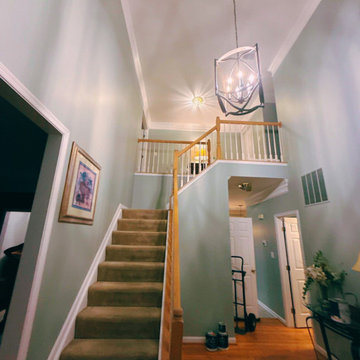
This inviting entryway features a beautifully updated stairway, transitioning from a deep maroon to a sophisticated bluish-gray. The fresh color enhances natural light, creating a bright and welcoming atmosphere. Crisp contrasts with stair railings and trim add depth, while the cool tones bring a modern yet timeless appeal. Perfect for a stylish and refreshed home entrance.

 Christian Home Builders Inc
Photos by Michelle Coronis of Posie Photography
Mid-sized transitional brown one-story stone exterior home idea in Austin
Mid-sized transitional brown one-story stone exterior home idea in Austin
 Charmean Neithart Interiors
Photos by Erika Bierman
www.erikabiermanphotography.com
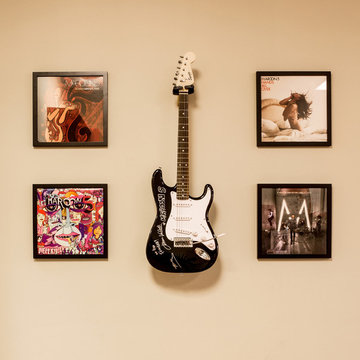
Eclectic home design photo in Los Angeles
Eclectic home design photo in Los Angeles

 Workroom C
Inspiration for a mid-sized transitional porcelain tile and brown floor home office remodel in San Francisco with gray walls and no fireplace
 LiLu Interiors
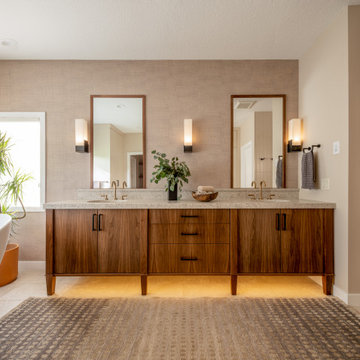
This prairie home tucked in the woods strikes a harmonious balance between modern efficiency and welcoming warmth.
The master bath is adorned with captivating dark walnut tones and mesmerizing backlighting. A unique curved bathtub takes center stage, positioned to offer a tranquil view of the quiet woods outside, creating a space that encourages relaxation and rejuvenation.
---
Project designed by Minneapolis interior design studio LiLu Interiors. They serve the Minneapolis-St. Paul area, including Wayzata, Edina, and Rochester, and they travel to the far-flung destinations where their upscale clientele owns second homes.
For more about LiLu Interiors, see here: https://www.liluinteriors.com/
To learn more about this project, see here:
https://www.liluinteriors.com/portfolio-items/north-oaks-prairie-home-interior-design/

Carolina Allspice (Calycanthus floridus). Photo: Flickr user Dendroica cerulea, licensed under Creative Commons Attribution- 2.0 Generic
 Pamela Harvey Interiors
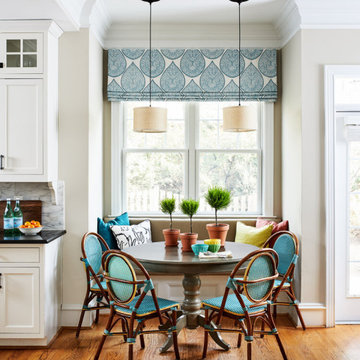
Our St. Pete studio designed this lovely home for a young family using vibrant colors and patterns to create a charming, youthful appeal. We added a beautiful maroon patterned wallpaper in the dining room that matches the furnishings and decor. In the kitchen and breakfast area, we used pops of cheerful blue through accents, decor, and furniture to break the neutrality of the palette. The powder room has a stunning wallpaper highlighting the beautiful round mirror and stylish vanity.
---
Pamela Harvey Interiors offers interior design services in St. Petersburg and Tampa, and throughout Florida's Suncoast area, from Tarpon Springs to Naples, including Bradenton, Lakewood Ranch, and Sarasota.
For more about Pamela Harvey Interiors, see here: https://www.pamelaharveyinteriors.com/
To learn more about this project, see here: https://www.pamelaharveyinteriors.com/portfolio-galleries/young-family-makeover-arlington-va

 Salerno Homes
Living room - traditional open concept and formal carpeted and beige floor living room idea in Milwaukee with no tv, a standard fireplace and a wood fireplace surround
 BKC Kitchen and Bath
With an eclectic mix of contemporary and traditional furnishings, this kitchen remodel in Centennial, CO is rich with character. Unique art pieces and red hues offer a colorful splash to the slab cabinetry and stainless steel appliances.
Cabinets: frameless Crystal Cabinets, Ranger door style, Umber stain on Cherry.
Countertops: Shivakashi granite with custom beveled apron on island back.
Backsplash: custom through Arizona Tile.
Sink: Blanco, color Truffle
Faucet: Rubinet H2O, satin nickel with maroon accent.
Hardware: Princetonian by Top Knobs
Designer: Paul Lintault, BKC Kitchen and Bath

 Barclay Butera Interiors
Living room - traditional formal medium tone wood floor living room idea in Orange County with metallic walls
89