
Search results for "Maroon" in Home Design Ideas

 Scott Pfeiffer & Co.
Design ideas for a mid-sized traditional full sun front yard concrete paver garden path.
 Urbanology Designs
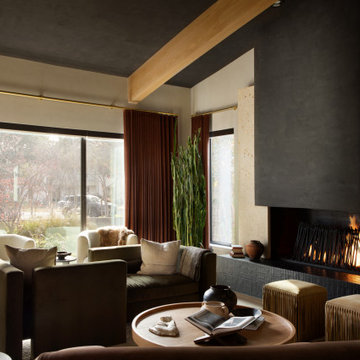
Rooted in a blend of tradition and modernity, this family home harmonizes rich design with personal narrative, offering solace and gathering for family and friends alike.
In the living room, artisanal craftsmanship shines through. A custom-designed fireplace featuring a limestone plaster finish and softly rounded corners is a sculptural masterpiece. Complemented by bespoke furniture, such as the dual-facing tete-a-tete and curved sofa, every piece is both functional and artistic, elevating the room's inviting ambience.
Project by Texas' Urbanology Designs. Their North Richland Hills-based interior design studio serves Dallas, Highland Park, University Park, Fort Worth, and upscale clients nationwide.
For more about Urbanology Designs see here:
https://www.urbanologydesigns.com/
To learn more about this project, see here: https://www.urbanologydesigns.com/luxury-earthen-inspired-home-dallas

 Fine Floorz
concrete staining in kitchen
Kitchen - mid-sized transitional single-wall concrete floor kitchen idea in San Francisco with raised-panel cabinets, medium tone wood cabinets, metallic backsplash, metal backsplash and an island
Kitchen - mid-sized transitional single-wall concrete floor kitchen idea in San Francisco with raised-panel cabinets, medium tone wood cabinets, metallic backsplash, metal backsplash and an island
Find the right local pro for your project
 LiLu Interiors
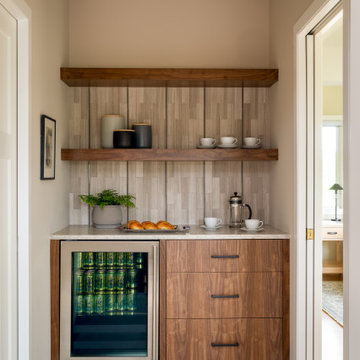
This prairie home tucked in the woods strikes a harmonious balance between modern efficiency and welcoming warmth.
This home's thoughtful design extends to the beverage bar area, which features open shelving and drawers, offering convenient storage for all drink essentials.
---
Project designed by Minneapolis interior design studio LiLu Interiors. They serve the Minneapolis-St. Paul area, including Wayzata, Edina, and Rochester, and they travel to the far-flung destinations where their upscale clientele owns second homes.
For more about LiLu Interiors, see here: https://www.liluinteriors.com/
To learn more about this project, see here:
https://www.liluinteriors.com/portfolio-items/north-oaks-prairie-home-interior-design/

 Model By Design LLC
Example of a cottage chic open concept light wood floor and gray floor living room design in Salt Lake City with beige walls


 GMT Home Designs Inc.
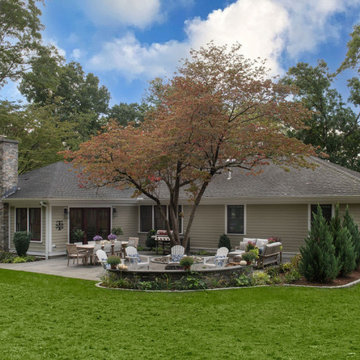
The original 10' x 12' den was demolished to create a 20' x 25' family room addition with 1200sf of outdoor living space. This addition created a beautiful connection to the rest of the home with large windows, a cathedral ceiling and plenty of space for the family to gather.


 Transformations Staging & Redesign School
Becky Harmon
Example of a trendy dining room design in Jacksonville
Example of a trendy dining room design in Jacksonville

 Sidetex Company
Royal Woodland Rustic Red Siding installed by Sidetex Company. The red siding complements the existing windows with white trim and white grids. There is one small bay window, a white entry door, a white garage door, a stone pathway and a gray roof. This house is in a wooded, forested area of Mount Carmel in Hamden CT 06518.

 Galaxy Homes
Trendy enclosed light wood floor living room photo in DC Metro with white walls and a standard fireplace

 BEST EUROPEAN CONSTRUCTION
Living room - mid-sized modern formal and enclosed medium tone wood floor and brown floor living room idea in New York with gray walls and a wall-mounted tv


 Builders Construction Company, Inc.
Inspiration for a mid-sized timeless master carpeted bedroom remodel in Chicago with white walls and no fireplace

 Kingstowne Lawn & Landscape
Inspiration for a mid-sized transitional backyard stamped concrete patio remodel in DC Metro with no cover

 LDK Custom Homes
This LDK custom indoor sport court is an incredible feature you will want in your new custom home! This room not only allows for one sport, but you could use it for many different activities and exercises!

 Eric Miller Architects, Inc.
Inspiration for a mediterranean beige one-story stucco exterior home remodel with a tile roof

 Kelly-Moore Paints
Inspiration for a mid-sized timeless enclosed dining room remodel in San Francisco with red walls

 Christian Home Builders Inc
Photos by Michelle Coronis of Posie Photography
Example of a mid-sized transitional brown one-story stone exterior home design in Austin
Example of a mid-sized transitional brown one-story stone exterior home design in Austin

 D&F Contracting, Inc
Inspiration for a mid-sized timeless enclosed carpeted and beige floor family room remodel in St Louis with beige walls and a tv stand
91