
Search results for "Maroon" in Home Design Ideas

 D&F Contracting, Inc
Mid-sized elegant enclosed carpeted and beige floor family room photo in St Louis with beige walls and a tv stand

 Beth Krupa Interiors
This living room the client wanted to use as her personal retreat for relaxing and reading. She loved color and wanted to surround herself with it. The original artwork above the mantel I found which we used as inspiration for the space to all come together.
Photographer Christopher Kiely
 Ganim's Garden Center and Florist, LLC
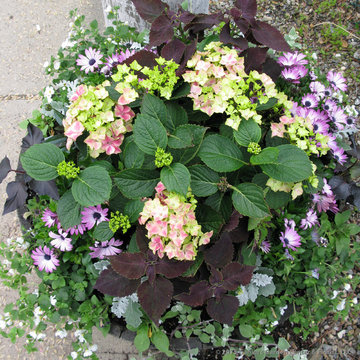
This combination utilizes your favorite shrub with annuals. Pick a shrub that is hardy and re blooms for the summer to keep up with the long blooming annuals. This particular planter can be placed in a partial sun/shade location.
Ganim's Garden Center LLC
Find the right local pro for your project

 True Colors Painting & Plastering
Tuscan master dark wood floor bedroom photo in Los Angeles with white walls and no fireplace
 GMT Home Designs Inc.
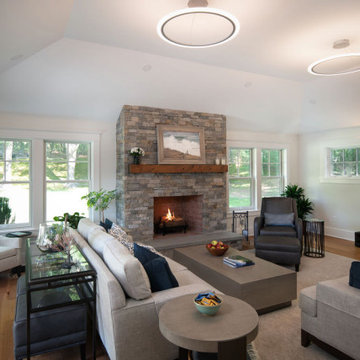
The original 10' x 12' den was demolished to create a 20' x 25' family room addition with 1200sf of outdoor living space. This addition created a beautiful connection to the rest of the home with large windows, a cathedral ceiling and plenty of space for the family to gather.
 GMT Home Designs Inc.
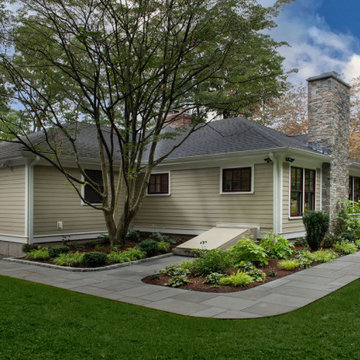
The original 10' x 12' den was demolished to create a 20' x 25' family room addition with 1200sf of outdoor living space. This addition created a beautiful connection to the rest of the home with large windows, a cathedral ceiling and plenty of space for the family to gather.

 Decorating Den Interiors, Maryann Fisher
AFTER: The top treatment mounted to the ceiling re-establishes the arch which is highlighted with trim. Stationary side panels adds formality while a Silhouette Blind provides privacy.

 Fratantoni Interior Designers
Luxury custom home with elegant double doors designed by Fratantoni Interior Designers!
Follow us on Pinterest, Twitter, Facebook and Instagram for more inspiring photos!!

 The Cultural Landscape Foundation
Saturday, August 8, 9:00 to 10:30am | Aspen | DBX3 by Sheri Sanzone and Christine Shine of Bluegreen
A modern residential community with a storied past, the Double Bar X Ranch is steeped in the rich history of Colorado’s mining and agrarian roots. Today the site of a contemporary, ranch-inspired community, this rustic landscape was once part of the largest silver-producing mining district in the U.S. It later supported an array of intensive, agricultural activities. From the gentle rise of tilled-rubble walls and the patterning of open meadow, to the remnants of sculpted earthworks, evidence of the site’s prior use abounds. Winding foot trails allow visitors to experience panoramic views of the timbered landscape and structural features reminiscent of the historic ranch, including the large, wooden water trough that serves as a central focal point of the property. The design of the current landscape celebrates this juxtaposition of past and present; it revels in its contemporary context while embracing a historically minded design intent and honoring its latent history through selected materials and textures. The result of this mindful effort is an expression of thoughtful transition from the bygone, ranch of yesterday to a modern-day interpretation of the agrarian homestead.
Photo by Jason Dewey Photography, courtesy Bluegreen

 Middlehouse Builders, Inc.
Large transitional multicolored two-story mixed siding gable roof photo with a shingle roof
 GMT Home Designs Inc.
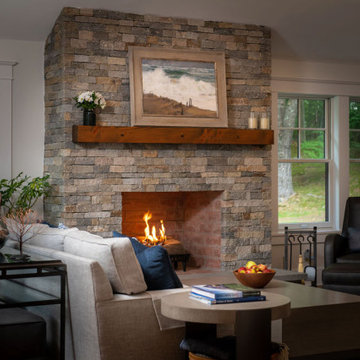
The original 10' x 12' den was demolished to create a 20' x 25' family room addition with 1200sf of outdoor living space. This addition created a beautiful connection to the rest of the home with large windows, a cathedral ceiling and plenty of space for the family to gather.

 NEWLOOK Development
Inspiration for a large contemporary open concept dark wood floor family room remodel in Chicago with beige walls, a standard fireplace, a tile fireplace and a tv stand
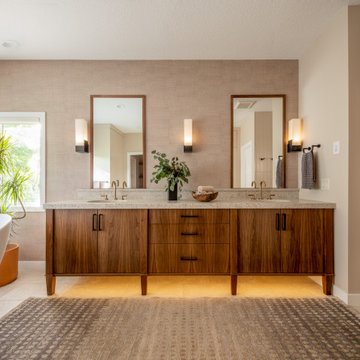
 LiLu Interiors
This prairie home tucked in the woods strikes a harmonious balance between modern efficiency and welcoming warmth.
The master bath is adorned with captivating dark walnut tones and mesmerizing backlighting. A unique curved bathtub takes center stage, positioned to offer a tranquil view of the quiet woods outside, creating a space that encourages relaxation and rejuvenation.
---
Project designed by Minneapolis interior design studio LiLu Interiors. They serve the Minneapolis-St. Paul area, including Wayzata, Edina, and Rochester, and they travel to the far-flung destinations where their upscale clientele owns second homes.
For more about LiLu Interiors, see here: https://www.liluinteriors.com/
To learn more about this project, see here:
https://www.liluinteriors.com/portfolio-items/north-oaks-prairie-home-interior-design/

 Classic Sofa
Inspiration for a mid-sized modern open concept white floor living room remodel in New York with gray walls, no fireplace and no tv

 Sidetex Company
Royal Woodland Rustic Red Siding installed by Sidetex Company. A picture of a newly sided garage with white garge door and white trim Windows have white grids. This house is in a wooded, forested area of Mount Carmel in Hamden CT 06518.

 Ky-Kan Coatings
Concrete can be made to look like any substance. Tile, stone, wood, brick, etc. With unlimited color options, Ky-Kan Coatings can transform any room in your home or business using lightweight, beautiful concrete.

Eat-in kitchen - mid-sized transitional u-shaped medium tone wood floor eat-in kitchen idea in Cleveland with an undermount sink, flat-panel cabinets, gray cabinets, quartz countertops, beige backsplash, ceramic backsplash, stainless steel appliances and an island
 Sidetex Company
Royal Woodland Rustic Red Siding installed by Sidetex Company. The red siding complements the existing windows with white trim and white grids. There is one small bay window, a white entry door, a stone pathway and a gray roof. This house is in a wooded, forested area of Mount Carmel in Hamden CT 06518.

 Bishop Woodcraft
Don't have the room for the true "Circular" freestanding staircase you've been dreaming about? Maybe an Ellipse is what you need to put gorgeous lines in a tight space. This African Mahogany beauty found its home in Bountiful, Utah. The hand forged balusters from Italy were supplied by our good friends at House of Forgings. Where possible we try to avoid pitch changes which, while you can soften them with a nice carved fitting, cause a kink in the handrail and stringer. We love things to just flow. This last picture shows our design in which we ensured each of the maroon lines (inside stringer, walk line, & outside stringer) were divided in equal "run" segments. This results in no kinks and produces another wonderful side effect of bowing treads which as they descend down evolve from concave to convex and give the staircase a very compelling and organic feel.

 Designs by Donna
Libby Holmes Photography
Example of a mid-sized transitional formal and open concept medium tone wood floor and brown floor great room design in Denver with beige walls and no fireplace
Example of a mid-sized transitional formal and open concept medium tone wood floor and brown floor great room design in Denver with beige walls and no fireplace
93