
Search results for "Maroon" in Home Design Ideas

 Piperbear Designs
This house had been stripped of all its historic character during a renovation in the early 2000s. Our goal was to restore the charm expected in the details of a Church Hill home, while creating an interior layout for the modern lifestyle.

 RTA Cabinet Store
customer submitted photos of their kitchen remodel. The design includes our white shaker kitchen cabinets, stainless steel appliances, and a great neutral color palette. The ceramic tile flooring and tile back splash ties it all together.

 LDK Custom Homes
This LDK custom indoor sport court is an incredible feature you will want in your new custom home! This room not only allows for one sport, but you could use it for many different activities and exercises!
Find the right local pro for your project

 Sidetex Company
Side view photo. Royal Woodland Rustic Red Siding installed by Sidetex Company. The red siding complements the existing windows with white trim and white grids. There is one small bay window, a white entry door, a stone pathway and a gray roof. This house is in a wooded, forested area of Mount Carmel in Hamden CT 06518.
 Sidetex Company
Royal Woodland Rustic Red Siding installed by Sidetex Company. The red siding complements the existing windows with white trim and white grids. There is one small bay window and a gray roof. This house is in a wooded, forested area of Mount Carmel in Hamden CT 06518.
 Pamela Harvey Interiors
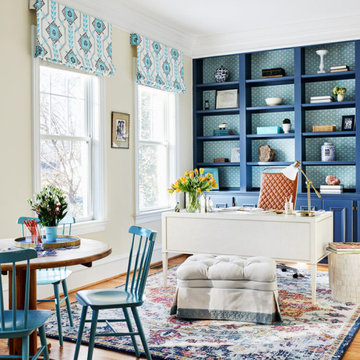
Our St. Pete studio designed this lovely home for a young family using vibrant colors and patterns to create a charming, youthful appeal. We added a beautiful maroon patterned wallpaper in the dining room that matches the furnishings and decor. In the kitchen and breakfast area, we used pops of cheerful blue through accents, decor, and furniture to break the neutrality of the palette. The powder room has a stunning wallpaper highlighting the beautiful round mirror and stylish vanity.
---
Pamela Harvey Interiors offers interior design services in St. Petersburg and Tampa, and throughout Florida's Suncoast area, from Tarpon Springs to Naples, including Bradenton, Lakewood Ranch, and Sarasota.
For more about Pamela Harvey Interiors, see here: https://www.pamelaharveyinteriors.com/
To learn more about this project, see here: https://www.pamelaharveyinteriors.com/portfolio-galleries/young-family-makeover-arlington-va
 GMT Home Designs Inc.
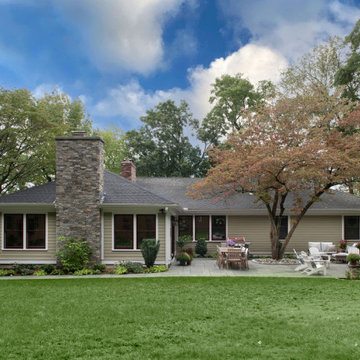
The original 10' x 12' den was demolished to create a 20' x 25' family room addition with 1200sf of outdoor living space. This addition created a beautiful connection to the rest of the home with large windows, a cathedral ceiling and plenty of space for the family to gather.
 Sidetex Company
Royal Woodland Rustic Red Siding installed by Sidetex Company. The red siding complements the existing windows with white trim and white grids. There is one small bay window, a white entry door, a stone pathway and a gray roof. This house is in a wooded, forested area of Mount Carmel in Hamden CT 06518.

 Chic Home
The Primavera is a comfortable, trendy sofa that makes a bold and updated reference to mid-century modern design. A feast for the eyes, the Primavera features strong, square lines and shelter arms upholstered in luxurious channel quilted, button tufted velvet, all atop a wraparound gold tone metal base. Works great as a standalone piece or pairs beautifully with the Primavera club chair. Lends itself to living room, lounge, den and office spaces with modern and contemporary design styles
 GMT Home Designs Inc.
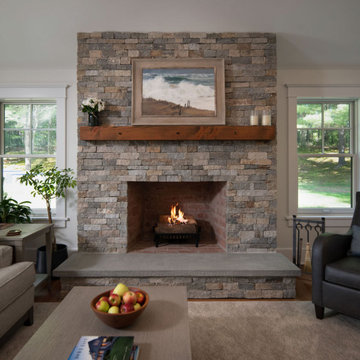
The original 10' x 12' den was demolished to create a 20' x 25' family room addition with 1200sf of outdoor living space. This addition created a beautiful connection to the rest of the home with large windows, a cathedral ceiling and plenty of space for the family to gather.


 Interior Concepts Design House
Small transitional guest carpeted and beige floor bedroom photo in Salt Lake City with white walls

 Scott Pfeiffer & Co.
Inspiration for a mid-sized traditional full sun front yard concrete paver garden path.

 Creo Projects, LLC
Example of a mid-sized classic master light wood floor and brown floor bedroom design in New York with white walls

 User
Large trendy formal and enclosed carpeted living room photo in New York with white walls, a standard fireplace, a plaster fireplace and no tv
 GMT Home Designs Inc.
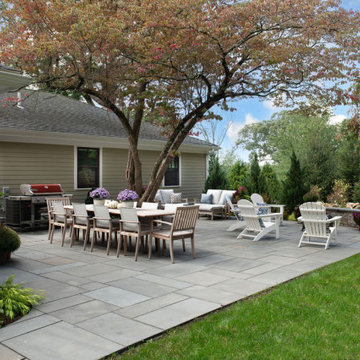
The original 10' x 12' den was demolished to create a 20' x 25' family room addition with 1200sf of outdoor living space. This addition created a beautiful connection to the rest of the home with large windows, a cathedral ceiling and plenty of space for the family to gather.
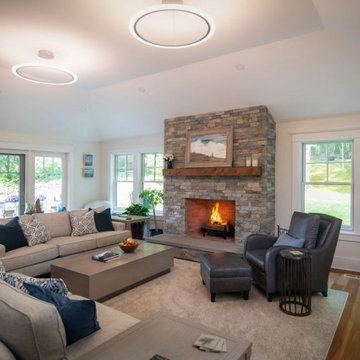 GMT Home Designs Inc.
The original 10' x 12' den was demolished to create a 20' x 25' family room addition with 1200sf of outdoor living space. This addition created a beautiful connection to the rest of the home with large windows, a cathedral ceiling and plenty of space for the family to gather.

 Andrea West Design
Photo: ShaiLynn Photo & Film
Example of a mid-sized transitional master black and white tile and porcelain tile porcelain tile freestanding bathtub design in Salt Lake City with white cabinets, gray walls, an undermount sink and quartz countertops
Example of a mid-sized transitional master black and white tile and porcelain tile porcelain tile freestanding bathtub design in Salt Lake City with white cabinets, gray walls, an undermount sink and quartz countertops

 Ambiance Design
On the maroon wall two grommet draperies installed over single windows. Fabric from Carole's Fabric, Berkus- Taupe with hardware set Westcott finials in pewter finish. The draperies rest right on the floor and can be draw opened or closed. The contracting fabric works great with the two tone walls as well as the pieces in the room. On the cream wall three stationary look Soft Roman shades by carole fabric's in fabric calabaro- natural. The shades are able to moved up and down by hand. Our client was looking for a stationary look of a valance with the ability to lower the shade is needed.

 Serenité Interiors
Michelle Smith Photography
Inspiration for a large transitional master multicolored tile and porcelain tile porcelain tile bathroom remodel in Los Angeles with shaker cabinets, red cabinets and quartz countertops
Inspiration for a large transitional master multicolored tile and porcelain tile porcelain tile bathroom remodel in Los Angeles with shaker cabinets, red cabinets and quartz countertops
92