
Search results for "Marsh front house" in Home Design Ideas

 Hayes Signature Homes
Inspiration for a transitional beige two-story brick exterior home remodel in Dallas with a hip roof and a metal roof

 Colossus Mfg.
Kitchen with black cabinets, white marble countertops, and an island with a walnut butcher block countertop. This modern kitchen is completed with a white herringbone backsplash, farmhouse sink, cement tile island, and leather bar stools.

 NEWLOOK Development
Inspiration for a mid-sized contemporary beige two-story mixed siding gable roof remodel in San Diego
Find the right local pro for your project

 HWH Home and Garden
Daniel Photography Ltd.


Inspiration for a large timeless gray front yard and two-story brick and wood house exterior remodel in San Francisco with white walls and a black front door
Inspiration for a large timeless gray front yard and two-story brick and wood house exterior remodel in San Francisco with white walls and a black front door
 Noble Classic Homes
Ariana Miller with ANM Photography. www.anmphoto.com

Inspiration for a mid-sized country dark wood floor front door remodel in Dallas with gray walls and a dark wood front door
Inspiration for a mid-sized country dark wood floor front door remodel in Dallas with gray walls and a dark wood front door




 Divine Custom Homes
Photos by SpaceCrafting
Victorian gray two-story wood exterior home idea in Minneapolis
Victorian gray two-story wood exterior home idea in Minneapolis
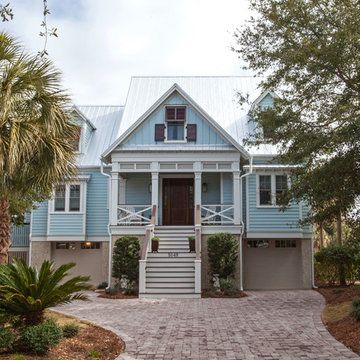
 Sea Island Builders LLC
Inspiration for a large coastal two-story exterior home remodel in Charleston

 Kipnis Architecture + Planning
The exterior of this home is a modern composition of intersecting masses and planes, all cleanly proportioned. The natural wood overhang and front door stand out from the monochromatic taupe/bronze color scheme. http://www.kipnisarch.com
Cable Photo/Wayne Cable http://selfmadephoto.com

 Thomas Architects
Large farmhouse white two-story mixed siding gable roof idea in Chicago with a mixed material roof

 MossCreek
High in the Blue Ridge Mountains of North Carolina, this majestic lodge was custom designed by MossCreek to provide rustic elegant living for the extended family of our clients. Featuring four spacious master suites, a massive great room with floor-to-ceiling windows, expansive porches, and a large family room with built-in bar, the home incorporates numerous spaces for sharing good times.
Unique to this design is a large wrap-around porch on the main level, and four large distinct and private balconies on the upper level. This provides outdoor living for each of the four master suites.
We hope you enjoy viewing the photos of this beautiful home custom designed by MossCreek.
Photo by Todd Bush

 Heidi Hornaday, Architect, P.C.
This original 1930's Michiana Log home was updated for year round use with an addition that included an Entry, connecting to a new two-car garage, Master Suite, Dining Room, Office, Bunk Room, and Screen Porch. Careful design consideration was given to maintaining the original cabin aesthetic, including the exterior materials and the intimacy of the interior spaces. Privacy and the creation of outdoor spaces was also a priority.

Sponsored
Columbus, OH

Hope Restoration & General Contracting
Columbus Design-Build, Kitchen & Bath Remodeling, Historic Renovations



 Living Stone Design + Build
The Sennett Residence in Asheville, NC boasts a striking midcentury modern exterior crafted by Living Stone Design + Build. Featuring clean lines, expansive glass windows, and natural materials like stone and wood, this home seamlessly merges modern luxury with the surrounding mountain landscape for an elegant and sustainable design.

 Bay Lakes Builders
Mid-sized craftsman multicolored two-story mixed siding house exterior idea with a shingle roof



Sponsored
Westerville, OH

Custom Home Works
Franklin County's Award-Winning Design, Build and Remodeling Expert

 Balboa Design Group
Example of a mid-sized arts and crafts green one-story wood gable roof design in San Diego

 Erdmann Exterior Designs
Inspiration for a large timeless two-story concrete fiberboard gray front door remodel in Chicago with a dark wood front door
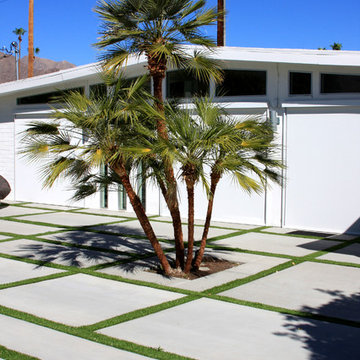
 Kancun Pools & Spas
Inspiration for a mid-century modern full sun front yard driveway in Los Angeles.
59