
Search results for "Masculine" in Home Design Ideas

 HAGGAI HOME
art, gallery wall, bar cart, barrel vault ceiling, chandelier, cowhide chair, zebra rug, crystal pendant, high end,
Home office - transitional freestanding desk dark wood floor home office idea in Newark with black walls
Home office - transitional freestanding desk dark wood floor home office idea in Newark with black walls

 Usable Space Interiors, LLC
This young man LOVES football, especially the Seahawks. He didn't want his room covered up in NFL bling, but desired a reflection of what he is interested in. He also desired an organized, yet, masculine, industrial, rustic feel, that reflects his teen lifestyle. USI incorporated a rugged, cage shelf, a rustic ledge and an industrial cylinder lamp, with a splash of color and some personalized NFL decor to finish the look.

 Showers & More
Large minimalist master gray tile and porcelain tile bamboo floor and gray floor corner shower photo in Toronto with flat-panel cabinets, light wood cabinets, a two-piece toilet, blue walls, a vessel sink, wood countertops and a hinged shower door
Find the right local pro for your project

 User
Jake Boyd Photography
Large transitional medium tone wood floor living room photo with gray walls, no fireplace and no tv
Large transitional medium tone wood floor living room photo with gray walls, no fireplace and no tv

 Aspen Design Room
This living room designed by the interior designers at Aspen Design Room is the centerpiece of this elegant home. The stunning fireplace is the focal point of the room while the vaulted ceilings with the substantial timber structure give the room a grand feel.

 Black Lacquer Design
Photo by Mary Costa
Mid-sized 1960s freestanding desk carpeted study room photo in Los Angeles with gray walls
Mid-sized 1960s freestanding desk carpeted study room photo in Los Angeles with gray walls

Inspiration for a huge contemporary master gray tile and porcelain tile porcelain tile freestanding bathtub remodel in Houston with an undermount sink, dark wood cabinets, multicolored walls, quartzite countertops, a wall-mount toilet and flat-panel cabinets

 Model Remodel
Mid century modern corner kitchen with wood cabinets, dark countertops, white textured backsplash tile, and open shelving
© Cindy Apple Photography
Example of a mid-sized 1960s l-shaped medium tone wood floor enclosed kitchen design in Seattle with flat-panel cabinets, medium tone wood cabinets, an island, an undermount sink, soapstone countertops, white backsplash, ceramic backsplash, stainless steel appliances and black countertops
Example of a mid-sized 1960s l-shaped medium tone wood floor enclosed kitchen design in Seattle with flat-panel cabinets, medium tone wood cabinets, an island, an undermount sink, soapstone countertops, white backsplash, ceramic backsplash, stainless steel appliances and black countertops

 Le Rêve Interiors
Powder Room
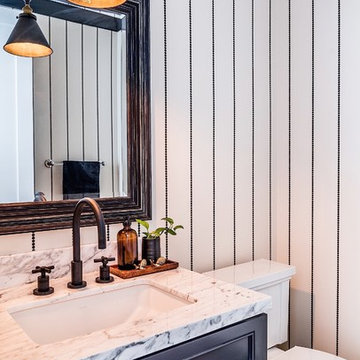
Powder room - transitional white tile and marble tile marble floor powder room idea in San Diego with furniture-like cabinets, black cabinets, a one-piece toilet, an undermount sink and marble countertops
Powder room - transitional white tile and marble tile marble floor powder room idea in San Diego with furniture-like cabinets, black cabinets, a one-piece toilet, an undermount sink and marble countertops

 Kimberley Kay Interiors
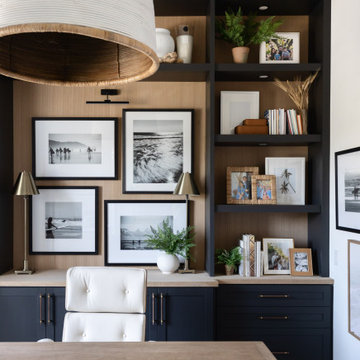
MANLY OFFICE IN COASTAL VIBES. FROM THE ARTWORK TO THE CHANDELIER, RUG AND DESK. THIS SPACE CREATES A FLOW LIKE NO OTHER
Study room - mid-sized coastal built-in desk coffered ceiling study room idea in Phoenix with white walls
Study room - mid-sized coastal built-in desk coffered ceiling study room idea in Phoenix with white walls


 Pizzale Design Inc.
The living room offers a large space for the homeowners to socialize and entertain, while maintaining the comfort of their home. It outlooks into the kitchen and dining room spaces to offer an open concept floor plan, while still having defined rooms.

 Paula Berg Design Associates
Inspiration for a rustic open concept living room remodel in Salt Lake City
Inspiration for a rustic open concept living room remodel in Salt Lake City
 User
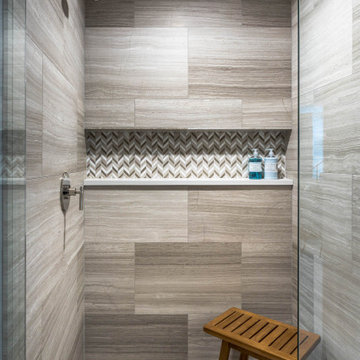
bathroom detail
Inspiration for a mid-sized transitional gray tile and limestone tile marble floor, gray floor and single-sink doorless shower remodel in Denver with beaded inset cabinets, medium tone wood cabinets, a two-piece toilet, gray walls, an undermount sink, quartzite countertops, a hinged shower door and white countertops
Inspiration for a mid-sized transitional gray tile and limestone tile marble floor, gray floor and single-sink doorless shower remodel in Denver with beaded inset cabinets, medium tone wood cabinets, a two-piece toilet, gray walls, an undermount sink, quartzite countertops, a hinged shower door and white countertops
 Kathleen Jacobson, The Couture Closet
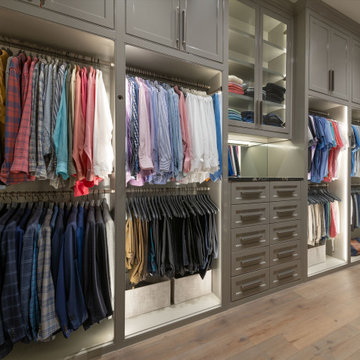
This stylish custom designed gentleman's closet features handsome leather wrapped closet rods, bespoke leather hardware and matching belt rack. It's painted a rich grey color and beautifully lit with LED. It's all in the details!
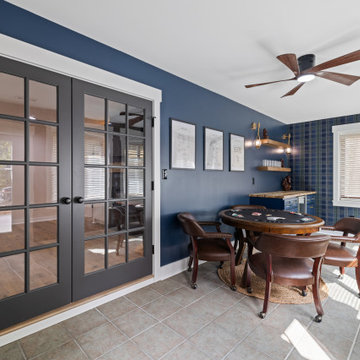

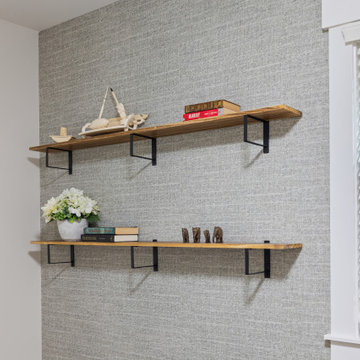
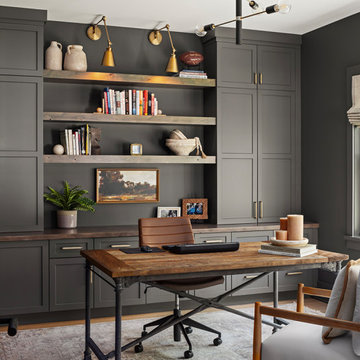
 Boyer Building Corporation
Study room - mid-sized transitional freestanding desk medium tone wood floor and brown floor study room idea in Minneapolis with gray walls

 MC Design LLC
The natural way to bring vibrancy to any space is by using flora. This works especially well when clients don't favor bright colors.
Example of a huge urban master carpeted and beige floor bedroom design in Los Angeles with white walls and no fireplace
Example of a huge urban master carpeted and beige floor bedroom design in Los Angeles with white walls and no fireplace
180