
Search results for "Masculine" in Home Design Ideas
 Kelly Martin Interiors
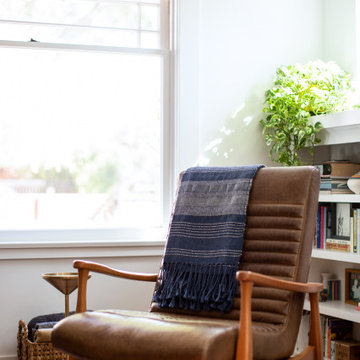
This living room was opened up in the remodel to double the living space. We tiled the surround of the fireplace in a encaustic cement tile. The fireplace shelves and mantle were original in this Craftsman home.

 Carl M. Hansen Companies
As seen in Midwest Home Magazine. Photo Credit: Spacecrafters
Inspiration for a transitional light wood floor dining room remodel in Minneapolis with gray walls
Inspiration for a transitional light wood floor dining room remodel in Minneapolis with gray walls
 Kelly Martin Interiors
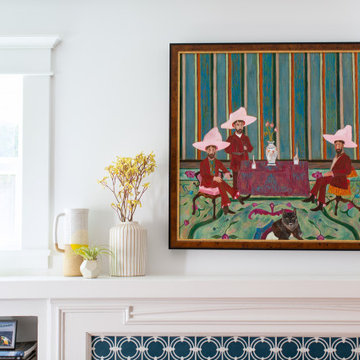
This living room was opened up in the remodel to double the living space. We tiled the surround of the fireplace in a encaustic cement tile. The fireplace shelves and mantle were original in this Craftsman home.
Find the right local pro for your project

 HK ASSOCIATES
Bill Timmerman
Example of a small trendy master white tile and porcelain tile concrete floor doorless shower design with flat-panel cabinets, light wood cabinets, white walls, solid surface countertops and a drop-in sink
Example of a small trendy master white tile and porcelain tile concrete floor doorless shower design with flat-panel cabinets, light wood cabinets, white walls, solid surface countertops and a drop-in sink

 Randy Trainor
The home sits into an extremely steep, half-acre lot that shares a property line with a ski resort and allows for ski-in, ski-out access to the mountain’s 61 trails. This unique location and challenging terrain informed the home’s siting, footprint, program, design, interior design, finishes, and custom made furniture.
Credit: Samyn-D'Elia Architects
 Folding Chair Design
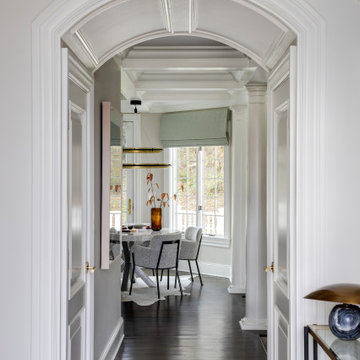
Inspiration for a mid-sized transitional marble floor, gray floor, vaulted ceiling and wood wall foyer remodel in Baltimore with white walls and a white front door

 Oakford Home Furnishings
This tower style linen cabinet, was commissioned by a customer looking to finish off their bathroom renovation with a custom made-to-fit linen cabinet that would match with their vanity.
We designed and built this nearly 7 foot tall cabinet for the customer using traditional joinery methods, using rabbets and dados to hold the shelves in place for a very solid finished piece. Decorative molding and trim was added to the bottom of the cabinet and the legs provide a pleasing negative space under the tall cabinet.
Prefabricated molding, that matched the customer's vanity, was added to the top of the piece for added effect.
The piece was sealed and then finished with a white cabinet enamel. Decorative knobs were added to also match the vanity in the bathroom.


 A Parallel Architecture
Topher Ayrhart
Trendy medium tone wood floor open concept kitchen photo in Austin with a double-bowl sink, flat-panel cabinets, white cabinets, black backsplash, stainless steel appliances, an island and metal backsplash
Trendy medium tone wood floor open concept kitchen photo in Austin with a double-bowl sink, flat-panel cabinets, white cabinets, black backsplash, stainless steel appliances, an island and metal backsplash
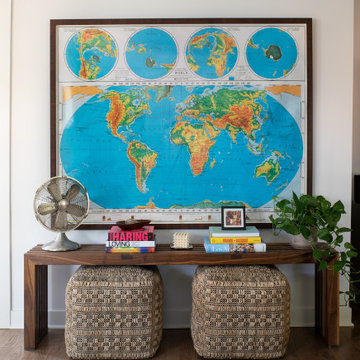 Kelly Martin Interiors
We added a fun pop of color with the orange sofa. This room used to be a guest room that we opened up to expand the living space in the home.
Living room library - mid-sized craftsman open concept medium tone wood floor and brown floor living room library idea in San Francisco with white walls, a standard fireplace, a tile fireplace and no tv
Living room library - mid-sized craftsman open concept medium tone wood floor and brown floor living room library idea in San Francisco with white walls, a standard fireplace, a tile fireplace and no tv

 Laura Hunt Design
Example of a mid-sized classic formal and enclosed medium tone wood floor living room design in San Francisco with a standard fireplace and a tile fireplace

 Twelve Chairs Interiors
Photo: Samara Vise
Example of a large urban dark wood floor and black floor study room design in Boston with multicolored walls and no fireplace
Example of a large urban dark wood floor and black floor study room design in Boston with multicolored walls and no fireplace
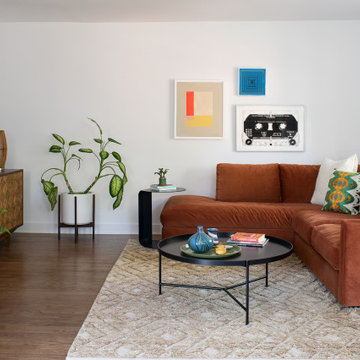 Kelly Martin Interiors
We added a fun pop of color with the orange sofa. This room used to be a guest room that we opened up to expand the living space in the home.
Example of a mid-sized arts and crafts open concept medium tone wood floor and brown floor living room library design in San Francisco with white walls, a standard fireplace, a tile fireplace and no tv
Example of a mid-sized arts and crafts open concept medium tone wood floor and brown floor living room library design in San Francisco with white walls, a standard fireplace, a tile fireplace and no tv
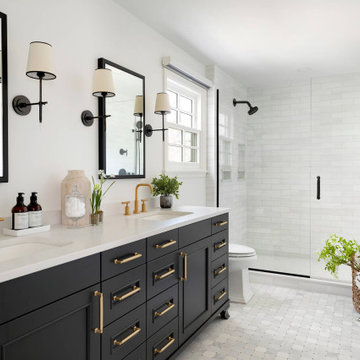
 Dom's Workshop
Small bathroom remodel project we did in Medford, MA. Equipped with custom made shaker cabinets, quartz countertop vanity. This project was a full gut, new plumbing, walls and subfloor.

 Brizo Faucet
Combining a contemporary, masculine edge with nods to early-1900’s traditionalism, the Rook Bath Collection by Brizo® is an arresting, modern interpretation of a stately aesthetic.
Rook is about the intersection of old and new. There’s a touch of modern with a masculinity to it, along with elements of classic, traditional design—all brought together with a compelling, unified vision.
Space designed by Richard Herb, Richard Herb Interior Design

 Kristin Laing
Photo: Kristin Laing © 2018 Houzz
Inspiration for a transitional beige floor and light wood floor dining room remodel in Austin with blue walls
Inspiration for a transitional beige floor and light wood floor dining room remodel in Austin with blue walls

 Cannarsa Structure and Design
Transitional built-in desk dark wood floor and brown floor study room photo in Grand Rapids with no fireplace and gray walls
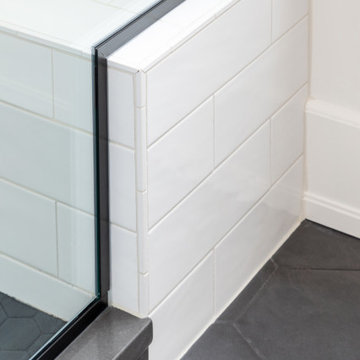
 Model Remodel
White subway tile bathroom niche with pencil liner
Mid-sized minimalist 3/4 white tile porcelain tile and black floor alcove shower photo in Seattle with white walls and a hinged shower door
Mid-sized minimalist 3/4 white tile porcelain tile and black floor alcove shower photo in Seattle with white walls and a hinged shower door

 Rob Bowen Design Group
Inspiration for a contemporary black floor home office remodel in Tampa with gray walls

 Dave Fox Design Build Remodelers
Basement, bar area, wood, curved seating, hard wood floor, bar lighting,
Large elegant walk-out medium tone wood floor and brown floor basement photo in Columbus with beige walls, a standard fireplace, a stone fireplace and a bar
Large elegant walk-out medium tone wood floor and brown floor basement photo in Columbus with beige walls, a standard fireplace, a stone fireplace and a bar
209