
Search results for "Masculine" in Home Design Ideas

 Deirdre Doherty Interiors
Living room - traditional formal living room idea in Los Angeles with white walls, a standard fireplace and no tv

 Kaufman Construction
Rick Smoak
Trendy powder room photo in Atlanta with a vessel sink, furniture-like cabinets, dark wood cabinets and multicolored walls
Trendy powder room photo in Atlanta with a vessel sink, furniture-like cabinets, dark wood cabinets and multicolored walls

 ArchitecTor, PC
Nestled in its own private and gated 10 acre hidden canyon this spectacular home offers serenity and tranquility with million dollar views of the valley beyond. Walls of glass bring the beautiful desert surroundings into every room of this 7500 SF luxurious retreat. Thompson photographic
Find the right local pro for your project
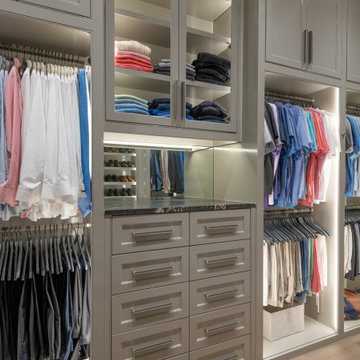
 Kathleen Jacobson, The Couture Closet
This stylish custom designed gentleman's closet features handsome leather wrapped closet rods, bespoke leather hardware and matching belt rack. It's painted a rich grey color and beautifully lit with LED. It's all in the details!

 User
Mid-sized eclectic open concept carpeted living room photo with beige walls, a standard fireplace, a stone fireplace and a wall-mounted tv

 Diamond Custom Homes, Inc.
Master Bathroom in the Brentano Model at Quail West.
Built by Diamond Custom Homes.
Bedroom - traditional master bedroom idea in Miami with blue walls
Bedroom - traditional master bedroom idea in Miami with blue walls

 Tile Trends, Inc.
Subway Tile-Herringbone
Inspiration for a mid-sized rustic l-shaped dark wood floor and brown floor eat-in kitchen remodel with a farmhouse sink, raised-panel cabinets, dark wood cabinets, quartz countertops, white backsplash, subway tile backsplash, stainless steel appliances, an island and beige countertops
Inspiration for a mid-sized rustic l-shaped dark wood floor and brown floor eat-in kitchen remodel with a farmhouse sink, raised-panel cabinets, dark wood cabinets, quartz countertops, white backsplash, subway tile backsplash, stainless steel appliances, an island and beige countertops
 User
Michael Merrill Design Studio designed this 110 square foot guest bedroom in the quietest, simplest, most unobtrusive way possible. Diagonal sightlines, open back chairs, furniture that does not extend to the floor, open weave fabrics at the windows all contribute to a sense of spaciousness.
Photos © Mark Darley Interior And Architectural Photography

 Duneier Design
Peter Dressel Photography
Inspiration for a transitional dark wood floor bedroom remodel in Phoenix with white walls
Inspiration for a transitional dark wood floor bedroom remodel in Phoenix with white walls

 Christen Ales Interiors
Open living and dining space in a Bouldin Creek Austin home featuring warm wood flooring, a wood-clad ceiling, mid century modern furnishings, colorful accents, and an easy connection between entertaining spaces.

 JRP Design & Remodel
Our client had an outdated bathroom that he wanted to renovate. He liked a neutral “greige” color scheme and wanted something “more exciting” than the standard subway tile. A soaking tub was a must! He needed a turnkey company that could deliver on time, and he found JRP Design & Remodel’s reputation and commitment to timelines was needed.
The design features a minimalist bathroom boasting clean lines. The grey palette, simple tub, and incredible views make for a serene design. The footprint stayed the same, with the corner tub being replaced with a freestanding tub, it allowed for more room for the shower. This bathroom is brought upmarket with bold matte black fixtures and fittings that keep this bathroom perfectly practical yet sleek. A picture window onto the beautiful foliage and mountains affords a beautiful connection with nature and the outdoors.
Photographer: Andrew - OpenHouse VC

 Mara Silber Studio
Photo: Sean Litchfield
Eat-in kitchen - mid-sized contemporary single-wall light wood floor eat-in kitchen idea in New York with an undermount sink, flat-panel cabinets, white cabinets, white backsplash, stone slab backsplash, stainless steel appliances and an island
Eat-in kitchen - mid-sized contemporary single-wall light wood floor eat-in kitchen idea in New York with an undermount sink, flat-panel cabinets, white cabinets, white backsplash, stone slab backsplash, stainless steel appliances and an island

 Astele
Inspiration for a large timeless freestanding desk medium tone wood floor and brown floor study room remodel in New York with no fireplace and brown walls

 Jill Cordner Interior Design
Photography by Wren Coe http://wrencoe.500px.com/
Inspiration for a small contemporary carpeted bedroom remodel in San Francisco with white walls
Inspiration for a small contemporary carpeted bedroom remodel in San Francisco with white walls
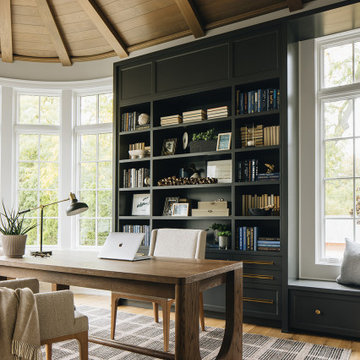
 Amy Storm & Company
Transitional freestanding desk medium tone wood floor, brown floor, exposed beam, vaulted ceiling and wood ceiling home office photo in Chicago with white walls

 Marc McCollom Architect
Photo by Charles Davis Smith AIA
Inspiration for a mid-sized modern master beige tile and porcelain tile porcelain tile freestanding bathtub remodel in Dallas with an undermount sink, furniture-like cabinets, medium tone wood cabinets and recycled glass countertops
Inspiration for a mid-sized modern master beige tile and porcelain tile porcelain tile freestanding bathtub remodel in Dallas with an undermount sink, furniture-like cabinets, medium tone wood cabinets and recycled glass countertops
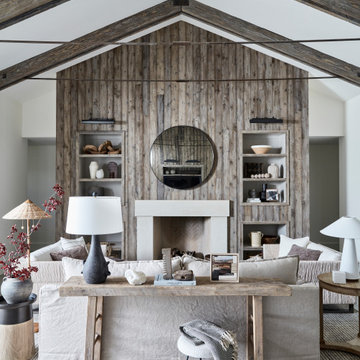


 Jim Reif Builders
Bathroom - traditional bathroom idea with beige walls, a drop-in sink, laminate countertops, flat-panel cabinets and light wood cabinets

 Soll.Solutions
Small elegant men's medium tone wood floor and brown floor walk-in closet photo in Montreal with recessed-panel cabinets and medium tone wood cabinets

 Couture Designs
BIA Parade of Homes photo gallery
Example of a transitional bathroom design in Columbus with an undermount sink
Example of a transitional bathroom design in Columbus with an undermount sink
205