
Search results for "Masculine" in Home Design Ideas

 Story Barns
Inspiration for a mid-sized rustic carpeted straight cable railing staircase remodel in Denver with carpeted risers

 Steven Robertson
Stephen Allen
Inspiration for a transitional master drop-in bathtub remodel in Orlando with an undermount sink, shaker cabinets, dark wood cabinets and beige walls
Inspiration for a transitional master drop-in bathtub remodel in Orlando with an undermount sink, shaker cabinets, dark wood cabinets and beige walls


Find the right local pro for your project

 designs by human.
Inspiration for a transitional gray tile gray floor and single-sink alcove shower remodel in Tampa with blue cabinets, white walls, an undermount sink, a hinged shower door and white countertops

 Christine Huvé Interior Design
Angie Seckinger
Elegant freestanding desk home office photo in DC Metro with gray walls
Elegant freestanding desk home office photo in DC Metro with gray walls


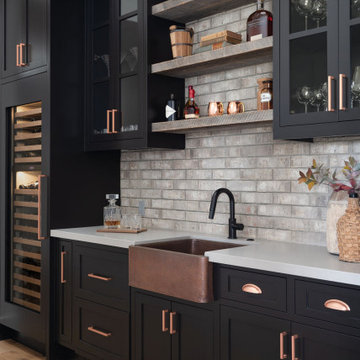


 Kelsey Leigh Design Co.
Dark Farmhouse marble subway tile backsplash quartz countertops
Large country l-shaped light wood floor and brown floor open concept kitchen photo in Oklahoma City with an undermount sink, shaker cabinets, black cabinets, quartzite countertops, gray backsplash, marble backsplash, stainless steel appliances, an island and gray countertops
Large country l-shaped light wood floor and brown floor open concept kitchen photo in Oklahoma City with an undermount sink, shaker cabinets, black cabinets, quartzite countertops, gray backsplash, marble backsplash, stainless steel appliances, an island and gray countertops

 Carl Mattison Design
Inspiration for a transitional 3/4 white tile and subway tile mosaic tile floor, multicolored floor and single-sink alcove bathtub remodel in Atlanta with recessed-panel cabinets, black cabinets, a two-piece toilet, white walls, an undermount sink, black countertops, a niche and a built-in vanity

 Schmidt Custom Homes
Photo by Casey Fry Natural stone walkways meander through gardens in the front of this beautiful home. The addition of planter boxes overflowing with fern adds a touch of color to this landscape.

 Harwick Homes
Giovanni Photography
Mid-sized trendy enclosed light wood floor family room photo in Miami with gray walls and a wall-mounted tv
Mid-sized trendy enclosed light wood floor family room photo in Miami with gray walls and a wall-mounted tv

 Nancy Finneson | DeMane Design
This master suite is luxurious, sophisticated and eclectic as many of the spaces the homeowners lived in abroad. There is a large luxe curbless shower, a private water closet, fireplace and TV. They also have a walk-in closet with abundant storage full of special spaces.
Winner: 1st Place, ASID WA, Large Bath
This master suite is now a uniquely personal space that functions brilliantly for this worldly couple who have decided to make this home there final destination.
Photo DeMane Design
Winner: 1st Place, ASID WA, Large Bath

 The Working Kitchen, Ltd.
Vicki Bodine
Alcove bathtub - mid-sized traditional master white tile and stone tile alcove bathtub idea in New York with beaded inset cabinets, distressed cabinets, a one-piece toilet, white walls, an undermount sink and marble countertops
Alcove bathtub - mid-sized traditional master white tile and stone tile alcove bathtub idea in New York with beaded inset cabinets, distressed cabinets, a one-piece toilet, white walls, an undermount sink and marble countertops


 Quadrant Homes
Bedroom - transitional master light wood floor bedroom idea in Seattle with white walls

 OROA - Furniture
OROA - Official Eichholtz Retailer USA
Mid-sized trendy formal and open concept carpeted living room photo in Miami with black walls, no fireplace and no tv
Mid-sized trendy formal and open concept carpeted living room photo in Miami with black walls, no fireplace and no tv
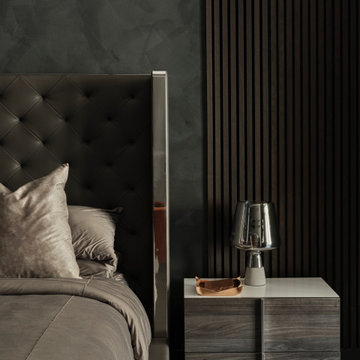
 Twenty-Eighth Design Studio, LLC
Masculine Luxe Master Suite
Huge minimalist master light wood floor and gray floor bedroom photo in Los Angeles with gray walls, a two-sided fireplace and a concrete fireplace
Huge minimalist master light wood floor and gray floor bedroom photo in Los Angeles with gray walls, a two-sided fireplace and a concrete fireplace

 KOR Interior Design
Delightful 1930's home on the parkway needed a major kitchen remodel which lead to expanding the sunroom and opening them up to each other. Above a master bedroom and bath were added to make this home live larger than it's square footage would bely.

 LMOH Home
Starting as a blank canvas, this debonair home office is designed with a balance of modern tradition and masculine industrialism styles to create a polished at home work space that welcomes the entire family to sit for a spell.
Shown in this photo: home office, custom etagere, architectural moulding, accessories, antiques & finishing touches designed by LMOH Home. | Photography Joshua Caldwell.

 The Design Build Company
Inspiration for a small modern porcelain tile and gray floor powder room remodel in San Francisco with flat-panel cabinets, medium tone wood cabinets, a one-piece toilet, white walls, an integrated sink, concrete countertops and gray countertops
207