
Search results for "Masculine" in Home Design Ideas

 Talie Jane Interiors & Construction
Masculine master bedroom.
Photography by Brad Scott Visuals.
Inspiration for a mid-sized rustic master carpeted and gray floor bedroom remodel with blue walls and no fireplace
Inspiration for a mid-sized rustic master carpeted and gray floor bedroom remodel with blue walls and no fireplace

 David Mitchell Interior Design
Angie Seckinger and Helen Norman
Small transitional tile screened-in side porch idea in DC Metro with a roof extension
Small transitional tile screened-in side porch idea in DC Metro with a roof extension

 The Garage Enhancement Company
This garage in Vero Beach, Florida had our epoxy and polyaspartic flake floor coating installed along with garage cabinets. Now the customer's Vero Beach garage has functional garage storage and a durable floor coating that replaced his old peeling garage floor paint.
Find the right local pro for your project

 Rosen Interiors
Photography by Caroline Laye
Eat-in kitchen - small modern medium tone wood floor eat-in kitchen idea in Philadelphia with flat-panel cabinets, white cabinets, blue backsplash, glass tile backsplash, stainless steel appliances and an island
Eat-in kitchen - small modern medium tone wood floor eat-in kitchen idea in Philadelphia with flat-panel cabinets, white cabinets, blue backsplash, glass tile backsplash, stainless steel appliances and an island

 Kitch-X Cabinetry / Agent of Poggenpohl
Photographer : Joseph Nance & Designer : Samantha Garrido of Poggenpohl Houston
Open concept kitchen - mid-sized contemporary l-shaped medium tone wood floor open concept kitchen idea in Houston with flat-panel cabinets, dark wood cabinets, granite countertops, beige backsplash, porcelain backsplash, stainless steel appliances and an island
Open concept kitchen - mid-sized contemporary l-shaped medium tone wood floor open concept kitchen idea in Houston with flat-panel cabinets, dark wood cabinets, granite countertops, beige backsplash, porcelain backsplash, stainless steel appliances and an island
 Souris River Designs / Outdoor Comfort Solutions
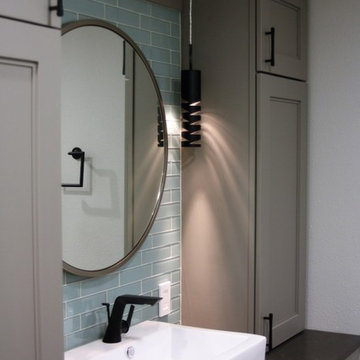
Gray cabinetry (Dovetail paint by Showplace Wood Products) and gray countertops (Piatra Grey by Caesarstone) could get monotonous, but thanks to the addition of a bright white vessel sink, blue glass tile, and interesting matte black hardware, this bathroom vanity setup is anything but boring.

 In the Deets
Tall-ceiling fireplace surround featuring gray and black porcelain tile with gray grout. Custom floating cabinets and shelves complete the wall. Photo by Exceptional Frames.



 Wendy Glaister Interiors
This luxurious master en suite features Scalamandre paisley wallpaper hung behind a pivoting mirror and crystal sconces. The mosaic in the shower floor and ceiling is threaded through the marble mosaic back splash.

 Design Alliance
Marisa Martinez Photography
www.mmpho.co
Bathroom - mid-sized southwestern 3/4 porcelain tile bathroom idea in Albuquerque with a vessel sink, dark wood cabinets, wood countertops, beige walls and a two-piece toilet
Bathroom - mid-sized southwestern 3/4 porcelain tile bathroom idea in Albuquerque with a vessel sink, dark wood cabinets, wood countertops, beige walls and a two-piece toilet

 MSI
Taj Mahal Venata gauged porcelain slabs have the look of fine natural quartzite, in a maintenance free porcelain. These stunning slabs have a polished finish and are offered 59x118 slabs for easy installation. Create beautiful countertops, backsplashes, showers, floors, waterfall islands, and other architectural features when the look of natural stone in an easy to clean and durable surface is desired.



 LO STUDIO DEL COLORE
Wallpaper Jannelli & Volpi in vinyl foam on tnt , washable. The rolls are 10:05 mt x 53cm .
You can see all the samples on the site under the heading www.lostudiodelcolore.com Parati>Modern
Shipping costs are calculated extra . Contact the Company by email at: info@lostudiodelcolore.com

 Shannon Adamson Interior Design
This ski-in, ski-out condo features a strong Arts and Crafts influence. The interiors feature reclaimed oak floors, mortise-and-tenon carpentry, stone, and custom period details.
 User
Alise O'Brien Photography
Space planning by Mitchell Wall Architects
Construction by PK Construction
Powder room - small traditional medium tone wood floor powder room idea in St Louis with a one-piece toilet, black walls, an undermount sink and marble countertops
Powder room - small traditional medium tone wood floor powder room idea in St Louis with a one-piece toilet, black walls, an undermount sink and marble countertops

 V.I.Photography & Design
Vincent Ivicevic
Inspiration for a coastal foyer remodel in Orange County with gray walls
Inspiration for a coastal foyer remodel in Orange County with gray walls
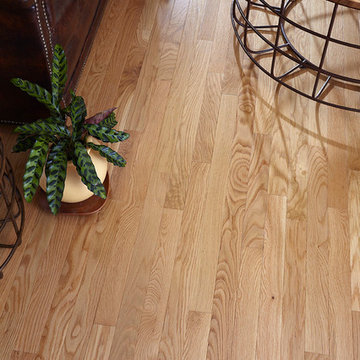
 Impressions Flooring Collection
Living room - industrial light wood floor, shiplap ceiling and wood wall living room idea in Raleigh with white walls and a media wall


 Dover Home Remodelers
In order to have both a spacious shower and a vanity with storage, we chose a rainfall showerhead installed in the ceiling to give the homeowners more flexibility in the shower. To keep the budget in check, we used a semi-frameless sliding shower door instead of a frameless hinged door. This was not only less expensive, it also afforded more open space.
224