
Search results for "Masculine" in Home Design Ideas
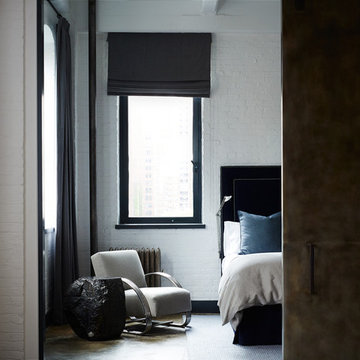
 BK Interior Design
CREDITS:
Architect: Kurt Rossler, AIA
Contractor: Garrity Contracting
Photography: Tim Williams
Inspiration for a mid-sized contemporary master bedroom remodel in New York with white walls
Inspiration for a mid-sized contemporary master bedroom remodel in New York with white walls
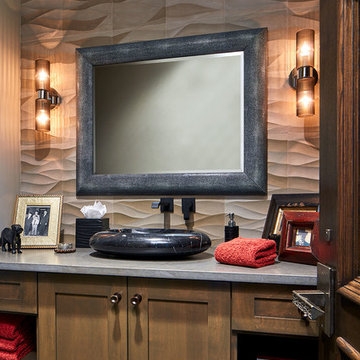
 Michelle's Interiors
I wanted big style in a small space for the bathroom in the husband's study/entertainment area. The focal points are the black leather framed mirror, flanked by ribbed Murano glass sconces, and the glass tile wall. The wavy pattern introduces gentle motion into the space. The sleek black vessel sink on the gray quartzite countertop adds another texture plus subtle pattern to the design. Notice how the open shelving in the vanity gives our client easy access to towels, and allows him to display a valet box.
Photo by Brian Gassel
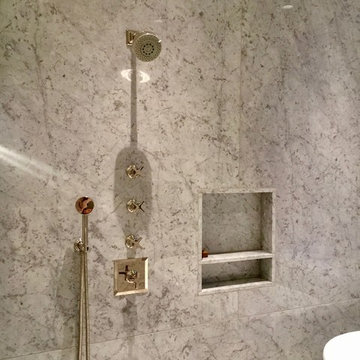
 Phillip Johnson Construction
A spacious master bath in Rittenhouse Square features floor to ceiling marble slab walls with shower niche, and polished nickel fixtures by Phylrich.
Inspiration for a large timeless master gray tile and marble tile marble floor and gray floor wet room remodel in Philadelphia with gray walls
Inspiration for a large timeless master gray tile and marble tile marble floor and gray floor wet room remodel in Philadelphia with gray walls
Find the right local pro for your project
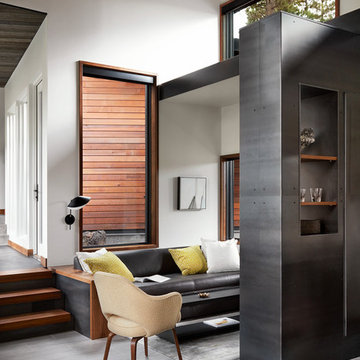
 Hills & Grant
Photo: Lisa Petrole
Mid-sized trendy open concept porcelain tile and gray floor family room photo in San Francisco with white walls, no tv and no fireplace
Mid-sized trendy open concept porcelain tile and gray floor family room photo in San Francisco with white walls, no tv and no fireplace
 User
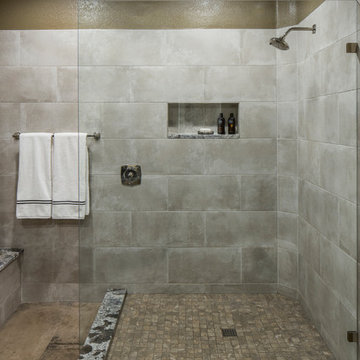
Removing the shower and tub allowed for a large shower with a bench just outside. A single glass panel rather than a door adds to the contemporary feel. Photo by Fine Focus Photography.
 Leslie Goodwin Photography
Design by Barbara Magnoni of South Hill Interiors | https://www.southhillinteriors.com
© Leslie Goodwin Photography
 Kimberlee Marie Interiors
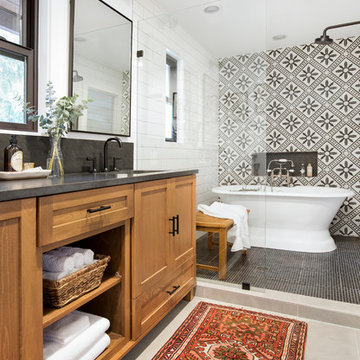
It’s always a blessing when your clients become friends - and that’s exactly what blossomed out of this two-phase remodel (along with three transformed spaces!). These clients were such a joy to work with and made what, at times, was a challenging job feel seamless. This project consisted of two phases, the first being a reconfiguration and update of their master bathroom, guest bathroom, and hallway closets, and the second a kitchen remodel.
In keeping with the style of the home, we decided to run with what we called “traditional with farmhouse charm” – warm wood tones, cement tile, traditional patterns, and you can’t forget the pops of color! The master bathroom airs on the masculine side with a mostly black, white, and wood color palette, while the powder room is very feminine with pastel colors.
When the bathroom projects were wrapped, it didn’t take long before we moved on to the kitchen. The kitchen already had a nice flow, so we didn’t need to move any plumbing or appliances. Instead, we just gave it the facelift it deserved! We wanted to continue the farmhouse charm and landed on a gorgeous terracotta and ceramic hand-painted tile for the backsplash, concrete look-alike quartz countertops, and two-toned cabinets while keeping the existing hardwood floors. We also removed some upper cabinets that blocked the view from the kitchen into the dining and living room area, resulting in a coveted open concept floor plan.
Our clients have always loved to entertain, but now with the remodel complete, they are hosting more than ever, enjoying every second they have in their home.
 Twice As Nice Interiors
Ric Marder Imagery
Inspiration for a large modern master dark wood floor bedroom remodel in New York with beige walls and no fireplace
Inspiration for a large modern master dark wood floor bedroom remodel in New York with beige walls and no fireplace
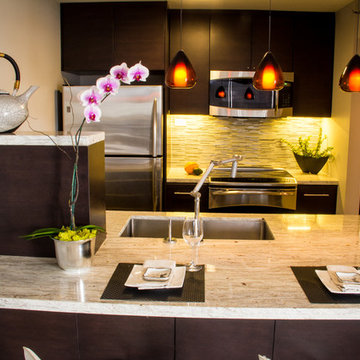
 MCYIA Interior Architecture and Design
Dining integrated into kitchen island to save space in a small condo.
{Photo Credit: Zach Manzano}
Example of a small trendy galley kitchen design in Hawaii with an undermount sink, flat-panel cabinets, dark wood cabinets, granite countertops, green backsplash, glass tile backsplash, stainless steel appliances and gray walls
Example of a small trendy galley kitchen design in Hawaii with an undermount sink, flat-panel cabinets, dark wood cabinets, granite countertops, green backsplash, glass tile backsplash, stainless steel appliances and gray walls
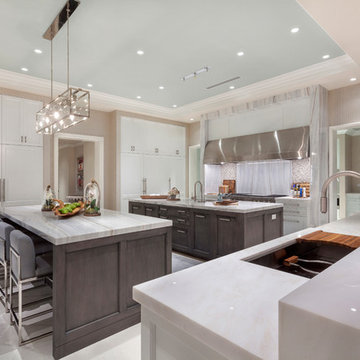
 Marc-Michaels Interior Design
Ed Butera
Inspiration for a huge contemporary kitchen remodel in Miami with shaker cabinets, medium tone wood cabinets, marble countertops, stainless steel appliances and two islands
Inspiration for a huge contemporary kitchen remodel in Miami with shaker cabinets, medium tone wood cabinets, marble countertops, stainless steel appliances and two islands
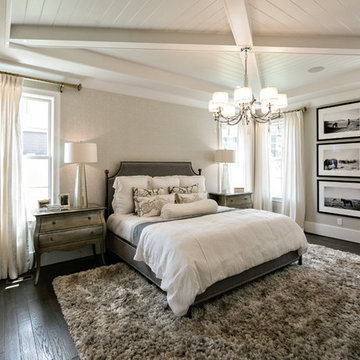
 J. Wright Building Company
Example of a large transitional master dark wood floor bedroom design in Birmingham with gray walls
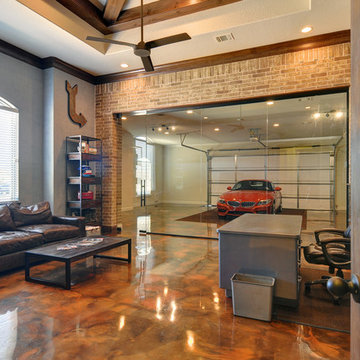
 Couto Homes
Example of a large urban freestanding desk concrete floor study room design in Dallas with gray walls and no fireplace
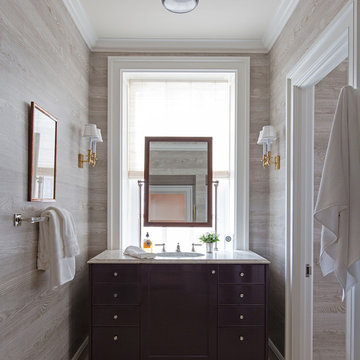
 Summer Thornton Design, Inc
Josh Thornton
Inspiration for a mid-sized timeless master gray tile and subway tile white floor bathroom remodel in Chicago with flat-panel cabinets, brown cabinets, white walls and quartzite countertops
Inspiration for a mid-sized timeless master gray tile and subway tile white floor bathroom remodel in Chicago with flat-panel cabinets, brown cabinets, white walls and quartzite countertops
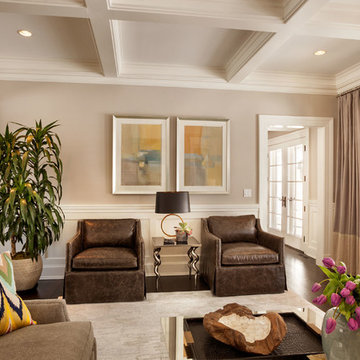
Living room - mid-sized traditional enclosed and formal dark wood floor living room idea in New York with beige walls
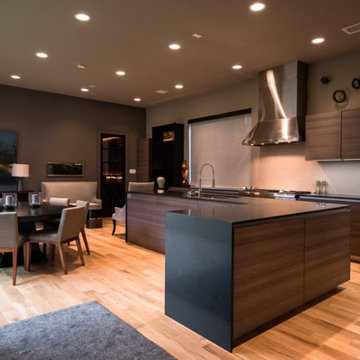
 Kitch-X Cabinetry / Agent of Poggenpohl
Photographer : Joseph Nance & Designer : Samantha Garrido of Poggenpohl Houston
Example of a mid-sized trendy l-shaped medium tone wood floor open concept kitchen design in Houston with flat-panel cabinets, dark wood cabinets, granite countertops, beige backsplash, porcelain backsplash, stainless steel appliances and an island
Example of a mid-sized trendy l-shaped medium tone wood floor open concept kitchen design in Houston with flat-panel cabinets, dark wood cabinets, granite countertops, beige backsplash, porcelain backsplash, stainless steel appliances and an island


 Jefferson Door Company
For Sale! This historic home in Uptown New Orleans was converted from a double to a single. Renovation by Clayton Homes LLC. and millwork supplied by Jefferson Door Co.

 Aria Homes, Inc.
Jessie Preza Photography
Inspiration for a large contemporary wooden floating metal railing staircase remodel in Jacksonville
Inspiration for a large contemporary wooden floating metal railing staircase remodel in Jacksonville
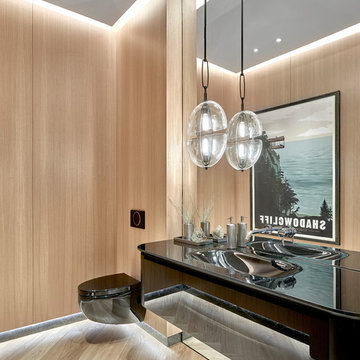
Mid-sized trendy light wood floor powder room photo in Chicago with a wall-mount toilet, flat-panel cabinets, light wood cabinets and an integrated sink
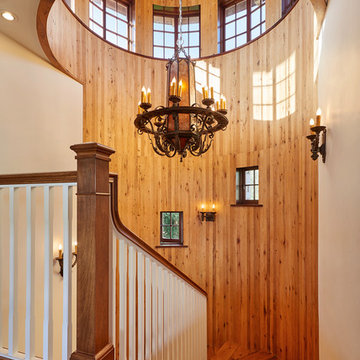
 Elliott & Pohls Construction
Location: Los Olivos, CA // Type: New Construction // Architect: Appelton & Associates // Photo: Creative Noodle
Large mountain style wooden curved staircase photo in Santa Barbara with wooden risers
Large mountain style wooden curved staircase photo in Santa Barbara with wooden risers
227