
Search results for "Masculine" in Home Design Ideas
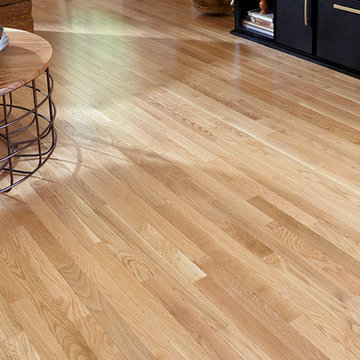
 Impressions Flooring Collection
Example of an urban light wood floor, shiplap ceiling and wood wall living room design in Raleigh with white walls and a media wall

 ROYAL INTERIOR DESIGN LTD
Example of a large minimalist freestanding desk dark wood floor and brown floor home office design in Toronto with beige walls and no fireplace

 HW Interiors
Example of a beach style 3/4 blue tile multicolored floor and cement tile floor alcove shower design with blue cabinets, white walls, an undermount sink, white countertops and shaker cabinets
Find the right local pro for your project

 Cascade West Development
Inspired by the majesty of the Northern Lights and this family's everlasting love for Disney, this home plays host to enlighteningly open vistas and playful activity. Like its namesake, the beloved Sleeping Beauty, this home embodies family, fantasy and adventure in their truest form. Visions are seldom what they seem, but this home did begin 'Once Upon a Dream'. Welcome, to The Aurora.

 Urban Purpose Design
Great room - contemporary concrete floor great room idea in Atlanta with white walls


 Elizabeth Reich
Photography by Jamie Sentz
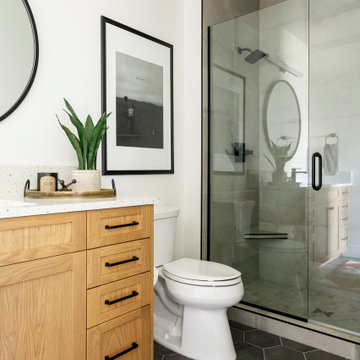
A masculine study in shades of blue.
Inspiration for a timeless freestanding desk home office remodel in Baltimore with blue walls
Inspiration for a timeless freestanding desk home office remodel in Baltimore with blue walls

 Jim Misner Light Designs
This blackenend steel game room chandelier has 22 magnifiers surrounding a fan of 12 vintage lights
Photo credit: Phillip Harris
Mountain style enclosed family room photo in San Francisco with brown walls
Mountain style enclosed family room photo in San Francisco with brown walls

 Andrew Mikhael Architect
View from the bathtub to the double vanities and out towards the bedroom. The shower and toilet are in a separate room behind the viewer. Photos by Brad Dickson

 Artistic Renovations of Ohio LLC
Beach style gray tile and porcelain tile porcelain tile walk-in shower photo in Cleveland with an undermount sink, shaker cabinets, white cabinets, granite countertops, a two-piece toilet and green walls

 Studio Sven
Mid-sized trendy master white tile and marble tile slate floor and black floor walk-in shower photo in Chicago with flat-panel cabinets, medium tone wood cabinets, white walls, an undermount sink, limestone countertops, a hinged shower door and gray countertops

 Housetrends Magazine
Photos by Scott Pease
Example of a classic freestanding desk medium tone wood floor home office design in Cleveland
Example of a classic freestanding desk medium tone wood floor home office design in Cleveland

 JRP Design & Remodel
Our client had an outdated bathroom that he wanted to renovate. He liked a neutral “greige” color scheme and wanted something “more exciting” than the standard subway tile. A soaking tub was a must! He needed a turnkey company that could deliver on time, and he found JRP Design & Remodel’s reputation and commitment to timelines was needed.
The design features a minimalist bathroom boasting clean lines. The grey palette, simple tub, and incredible views make for a serene design. The footprint stayed the same, with the corner tub being replaced with a freestanding tub, it allowed for more room for the shower. This bathroom is brought upmarket with bold matte black fixtures and fittings that keep this bathroom perfectly practical yet sleek. A picture window onto the beautiful foliage and mountains affords a beautiful connection with nature and the outdoors.
Photographer: Andrew - OpenHouse VC


 Schmidt Custom Homes
Photo by Casey Fry Another look at this cozy and quaint sitting area.
Huge cottage backyard deck photo in Austin with a fire pit, decking and a roof extension
Huge cottage backyard deck photo in Austin with a fire pit, decking and a roof extension

 Loft Design System USA
Quilting is a style introduced quite some time ago. Despite of that fact it remains to be a top trending fashion concepts. Why not transpose such a fashionable motive on a wall, then? Achieve an XL-Size quilting effect on your wall with use of Loft Design System decorative panels. Change a flat surface into waves of concave embroidery-like lines with buttons. One that can attract anyone’s attention for a long time. Such a wall will be a most precious adornment for an interior and will make it stylish.
Specification
Width: 60cm*
Height: 60cm*
Thickness: 1-2cm
Weight: 5.1kg
* dimensions tolerance 1cm, in ordered part up to 1mm.
All the patterns are registered trademarks, protected by the law. Using the present patterns without patent owner’s consent will be prosecuted by the certified authorities.

 Target Home
http://www.target.com/c/rustic/-/N-4rsse
Mid-sized mountain style master carpeted and gray floor bedroom photo in Minneapolis with gray walls and no fireplace
Mid-sized mountain style master carpeted and gray floor bedroom photo in Minneapolis with gray walls and no fireplace

 Wendy Glaister Interiors
Trendy master beige tile and stone tile mosaic tile floor alcove shower photo in Sacramento with an undermount sink, raised-panel cabinets, medium tone wood cabinets, granite countertops and beige walls
 Wendy Glaister Interiors
Inspiration for a contemporary master beige tile and stone tile mosaic tile floor alcove shower remodel in Sacramento with an undermount sink, raised-panel cabinets, medium tone wood cabinets, granite countertops and beige walls

 User
Modern compact design features full length concealed handles to open double doors. Constructed from solid hard maple and maple plywood (unit 40”w X 33”d X 93”h). Interior with single clothes rod and four pull out trays to hold up to 40 pairs of shoes and boots.
223