
Search results for "Masculine" in Home Design Ideas

 StudioLAB
Across from Hudson River Park, the Classic 7 pre-war apartment had not renovated in over 50 years. The new owners, a young family with two kids, desired to open up the existing closed in spaces while keeping some of the original, classic pre-war details. Dark, dimly-lit corridors and clustered rooms that were a detriment to the brilliant natural light and expansive views the existing apartment inherently possessed, were demolished to create a new open plan for a more functional style of living. Custom charcoal stained white oak herringbone floors were laid throughout the space. The dark blue lacquered kitchen cabinets provide a sharp contrast to the otherwise neutral colored space. A wall unit in the same blue lacquer floats on the wall in the Den.


 Erika Gurskyte Pace
'after'.
Requested a masculine bathroom, dark colours, sexy type.. Glad achieved it. (better photos coming soon)
Corian counter
Inspiration for a small modern brown tile ceramic tile double shower remodel with a wall-mount toilet and brown walls
Inspiration for a small modern brown tile ceramic tile double shower remodel with a wall-mount toilet and brown walls
Find the right local pro for your project

 Ambrosia Interior Design, Inc.
Large trendy master carpeted bedroom photo in Orange County with gray walls


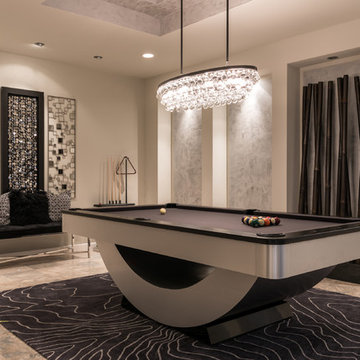
 Baker Design Group
Large transitional open concept ceramic tile and gray floor home design photo in Dallas with gray walls and a wall-mounted tv

 Lauren Allyn Interiors
Photography: Fine Focus Photography, Tre Dunham
Large minimalist master carpeted and gray floor bedroom photo in Austin with no fireplace and gray walls
Large minimalist master carpeted and gray floor bedroom photo in Austin with no fireplace and gray walls
 Erika Gurskyte Pace
'after'.
Requested a masculine bathroom, dark colours, sexy type.. Glad achieved it. (better photos coming soon)
Corian counter
Inspiration for a small modern brown tile ceramic tile double shower remodel with a wall-mount toilet and brown walls
Inspiration for a small modern brown tile ceramic tile double shower remodel with a wall-mount toilet and brown walls
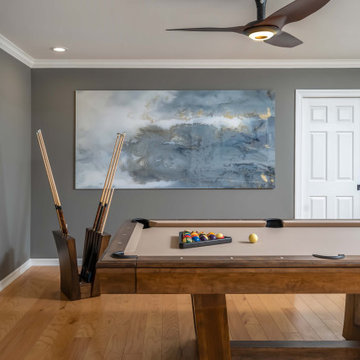


 Chango
Architectural advisement, Interior Design, Custom Furniture Design & Art Curation by Chango & Co.
Architecture by Crisp Architects
Construction by Structure Works Inc.
Photography by Sarah Elliott
See the feature in Domino Magazine

 Nathan Taylor for Obelisk Home
Example of a mid-sized cork floor, gray floor and tray ceiling multiuse home gym design

 ULAH Interiors + Design
Our clients wanted to renovate and update their guest bathroom to be more appealing to guests and their gatherings. We decided to go dark and moody with a hint of rustic and a touch of glam. We picked white calacatta quartz to add a point of contrast against the charcoal vertical mosaic backdrop. Gold accents and a custom solid walnut vanity cabinet designed by Buck Wimberly at ULAH Interiors + Design add warmth to this modern design. Wall sconces, chandelier, and round mirror are by Arteriors. Charcoal grasscloth wallpaper is by Schumacher.

 ZWADA home
Interior design: ZWADA home - Don Zwarych and Kyo Sada
Photography: Kyo Sada
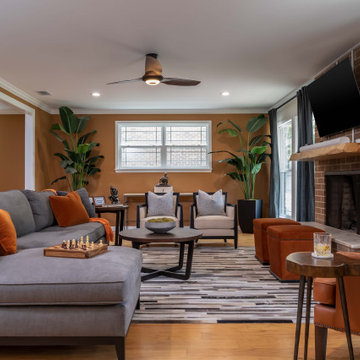
Inspiration for a mid-sized contemporary open concept medium tone wood floor living room remodel in Vancouver with a wood fireplace surround and multicolored walls
Inspiration for a mid-sized contemporary open concept medium tone wood floor living room remodel in Vancouver with a wood fireplace surround and multicolored walls


 Melton Design Build
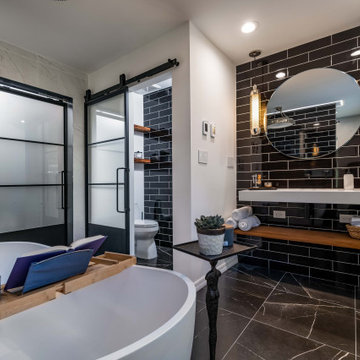
In this unique modern masculine home remodel, custom metal design elements can be found throughout the new spaces (shower, mudroom bench and shelving, and staircase railings and guardrails), and give this home the contemporary feel that the homeowners desired.


 Andrew Heiser
Wet room - large industrial master porcelain tile and white tile ceramic tile and black floor wet room idea with black walls, marble countertops, a hinged shower door, gray countertops, flat-panel cabinets, dark wood cabinets and an undermount sink
45