
Search results for "Masculine" in Home Design Ideas


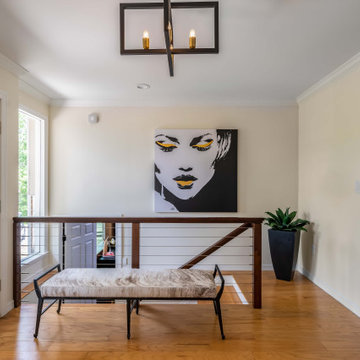


 Lauren Maroney for Ethan Allen Sterling, VA
My client came to me needing a major update to his 1980's home. We painted the walls, added wainscoting, updated the window coverings in a crisp white Hunter Douglas Silhouette shade, and totally changed up the color palette throughout the main floor of his house. Navy blues, light grays, dark woods, and white lacquer now give a fresh, masculine vibe to his home.
Find the right local pro for your project

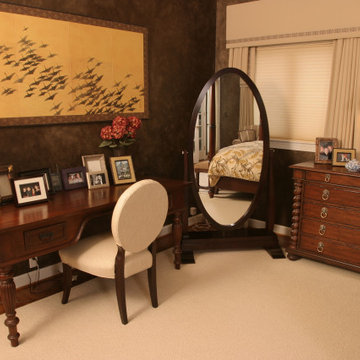
 Capital Design LLC
Warm woods abound in this masculine Master Suite. Light drapery, carpet and a floral patterned duvet balances the dark walls and woods, and ties in the gold accents in the antique Asian screen.

 KP Designs/Decorating Den Interiors
masculine, grasscloth, dark wood, red lamps, red pillows, red rug, den
Living room - mid-sized traditional living room idea in Louisville
Living room - mid-sized traditional living room idea in Louisville

 CONTENT Architecture
Peter Molick
Urban bathroom photo in Houston with concrete countertops and white walls
Urban bathroom photo in Houston with concrete countertops and white walls

 Anne Sacco Interiors, LLC
A custom steel rail with linear detailing provides a glimpse into the upstairs. Trevor Glenn Photography
Inspiration for a modern medium tone wood floor family room remodel in Sacramento with beige walls, a standard fireplace, a stone fireplace and a wall-mounted tv
Inspiration for a modern medium tone wood floor family room remodel in Sacramento with beige walls, a standard fireplace, a stone fireplace and a wall-mounted tv

 Traci Connell Interiors
These sleek sharp angled chairs actually give way to much comfort for the homeowner and his guests as they like to entertain while enjoying the custom furniture. The abstract twisted metal piece above gives an industrial feel to the modern living room.

 M Hill Rees Interiors
This is the other guest bedroom off of the Jack & Jill bath. This was ultimately "Jack" and received masculine styled furniture and decor, with a fun mix of the clients existing pieces to give for a more curated feel. We used fun patterns in this room as well, for example a houndstooth sofa in a green and gray color and a striped bone inlay mirror.

 Robert Brown Interior Design
Robert Brown juxtaposes sleek acrylic against rich finishes in this masculine Atlanta condo.
Photography: Erica George Dines
Inspiration for a contemporary family room remodel in Atlanta
Inspiration for a contemporary family room remodel in Atlanta

 Lauren Nicole Designs
A gentleman's dream office. The dark wood panelling and herringbone floor create a sophisticated look that spans the test of time.
Study room - mid-sized traditional freestanding desk dark wood floor study room idea in Charlotte with brown walls
Study room - mid-sized traditional freestanding desk dark wood floor study room idea in Charlotte with brown walls


 AZL interiors
With tall ceilings, an impressive stone fireplace, and original wooden beams, this home in Glen Ellyn, a suburb of Chicago, had plenty of character and a style that felt coastal. Six months into the purchase of their home, this family of six contacted Alessia Loffredo and Sarah Coscarelli of ReDesign Home to complete their home’s renovation by tackling the kitchen.
“Surprisingly, the kitchen was the one room in the home that lacked interest due to a challenging layout between kitchen, butler pantry, and pantry,” the designer shared, “the cabinetry was not proportionate to the space’s large footprint and height. None of the house’s architectural features were introduced into kitchen aside from the wooden beams crossing the room throughout the main floor including the family room.” She moved the pantry door closer to the prepping and cooking area while converting the former butler pantry a bar. Alessia designed an oversized hood around the stove to counterbalance the impressive stone fireplace located at the opposite side of the living space.
She then wanted to include functionality, using Trim Tech‘s cabinets, featuring a pair with retractable doors, for easy access, flanking both sides of the range. The client had asked for an island that would be larger than the original in their space – Alessia made the smart decision that if it was to increase in size it shouldn’t increase in visual weight and designed it with legs, raised above the floor. Made out of steel, by Wayward Machine Co., along with a marble-replicating porcelain countertop, it was designed with durability in mind to withstand anything that her client’s four children would throw at it. Finally, she added finishing touches to the space in the form of brass hardware from Katonah Chicago, with similar toned wall lighting and faucet.

 Terravista Interior Design Group
The client wanted to create a traditional rustic design with clean lines and a feminine edge. She works from her home office, so she needed it to be functional and organized with elegant and timeless lines. In the kitchen, we removed the peninsula that separated it for the breakfast room and kitchen, to create better flow and unity throughout the space.
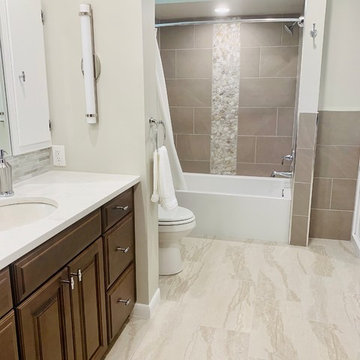
 DS Interiors
This hall bathroom was opened up by removing a wall that separated the tub shower combination and toilet area. We made this bathroom in to one large space while maintaining the architectural integrity of this historic home. With rich warm tones mixed with taupe and natural accents like the pebble decorative band we created a relaxing more masculine aesthetic. This project features a large Quartz countertop with dual undermount sinks and solid wood, dove tailed drawer cabinetry with plenty of storage.

 JS Interiors LLC
Trent Bell
Example of a large beach style master gray tile and porcelain tile ceramic tile freestanding bathtub design in Portland Maine with an undermount sink, recessed-panel cabinets, white cabinets, quartz countertops and gray countertops
Example of a large beach style master gray tile and porcelain tile ceramic tile freestanding bathtub design in Portland Maine with an undermount sink, recessed-panel cabinets, white cabinets, quartz countertops and gray countertops


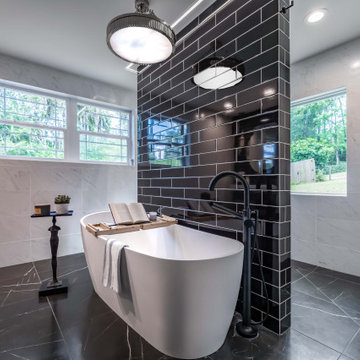

 CARNEMARK design + build
photography by Anice Hoachlander
Alcove bathtub - large contemporary master gray tile gray floor alcove bathtub idea in DC Metro with gray walls and a niche
Alcove bathtub - large contemporary master gray tile gray floor alcove bathtub idea in DC Metro with gray walls and a niche
42