
Search results for "Masculine" in Home Design Ideas

 Creative Construction & Management LLC
Another look from the living room to the kitchen
Mid-sized trendy porcelain tile and gray floor family room photo in Miami with gray walls, a standard fireplace and a metal fireplace
Mid-sized trendy porcelain tile and gray floor family room photo in Miami with gray walls, a standard fireplace and a metal fireplace

 Noble Abode
Inspiration for a small modern light wood floor and beige floor enclosed dining room remodel in New York with gray walls and no fireplace

 studio PPARK
Example of a huge trendy master gray tile and matchstick tile medium tone wood floor alcove bathtub design in New York with gray walls
Find the right local pro for your project

 Birgitte Pearce Design
Reagan Wood
Bathroom - industrial master white tile and ceramic tile cement tile floor and black floor bathroom idea in New York with white walls, a console sink, marble countertops and a hinged shower door
Bathroom - industrial master white tile and ceramic tile cement tile floor and black floor bathroom idea in New York with white walls, a console sink, marble countertops and a hinged shower door

 Legacy Construction Northeast LLC
Peter Krupenye Photography
Bedroom - large contemporary master dark wood floor bedroom idea in New York with black walls and no fireplace
Bedroom - large contemporary master dark wood floor bedroom idea in New York with black walls and no fireplace

 ZWADA home
Interior design: ZWADA home - Don Zwarych and Kyo Sada
Photography: Kyo Sada
Trendy living room photo in Vancouver
Trendy living room photo in Vancouver

 Melanie Roy Design
Rec rooms are so much fun to design because they are a playful space for family and friends to be together and relax. Functionality is paramount, so the design needs to address how the room will be used by each family member. This masculine lair is a sophisticated testament that great style can also be family-friendly and highly functional. We incorporated playful, smart contemporary art that all ages will enjoy, amongst glamorous yet supremely comfortable and surprisingly practical furnishings. We believe that luxury is for families, too. And don't forget about pets... luxurious outdoor fabrics come inside for the perfect compliment to busy, modern lifestyles and all family members.

 Studio McGee
Bathroom - large traditional master white floor and mosaic tile floor bathroom idea in Salt Lake City with shaker cabinets, white cabinets, blue walls, gray countertops and an undermount sink

 Coombs Design
Suzanna Scott
Inspiration for a small transitional freestanding desk carpeted home office remodel in San Francisco with green walls
Inspiration for a small transitional freestanding desk carpeted home office remodel in San Francisco with green walls

 K&H Custom Window Treatments & Home Accessories
Example of a transitional bathroom design in Philadelphia

 User
At the outset, the client wasn't entirely sure which direction to take with the den - understated and feminine, or bolder and more masculine. She did, however, have a blue and white geometric rug that she said she wanted to find a home for somewhere. And if possible, she wanted to avoid replacing the gray sofa that was already there.
Photo's by Aubrey Pick

 Anne Becker Design
Serene master bath fits both masculine and feminine aesthetics
Alcove shower - transitional master marble floor and gray floor alcove shower idea with flat-panel cabinets, dark wood cabinets, white walls, an undermount sink, quartz countertops, a hinged shower door and gray countertops
Alcove shower - transitional master marble floor and gray floor alcove shower idea with flat-panel cabinets, dark wood cabinets, white walls, an undermount sink, quartz countertops, a hinged shower door and gray countertops

 Lindsay MacRae Interiors, LLC
A full renovation for this boy's bedroom included custom built-ins on both ends of the room as well as new furniture, lighting, rug, accessories, and a Roman shade. The built-ins provide storage space and elegantly display an extensive collection of sports memorabilia. The built-in desk is a perfect place for studying and homework. A new recliner adds the right amount of sophistication. The vestibule walls were covered in grasscloth and have a beautiful texture.
Photo Credit: Gieves Anderson


 Designed with Grace & Joy
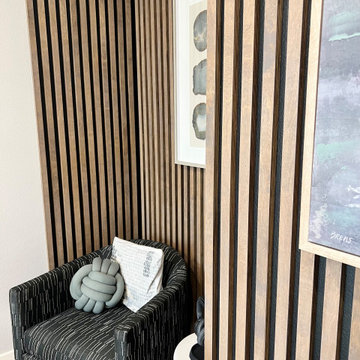
A little bit masculine, with a LOT of personality...these wood slats changed up the entire space on this office accent wall. We first painted the wall with our favorite Sherwin Williams black paint and then the plywood (to save money!) slats were installed atop.

 Jennifer Flanders Inc.
Francis Smith
Inspiration for a transitional girl kids' room remodel in New York
Inspiration for a transitional girl kids' room remodel in New York
 butter+velvet DESIGN · HOME
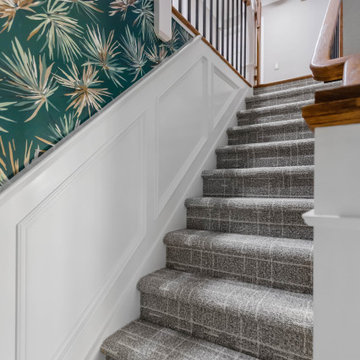
Our design vision for this home was rooted in creating a dramatic first impression while ensuring
the private spaces felt elevated, masculine, and thoughtfully layered. Working with existing
architectural elements, we infused bold textures, pattern, and movement to bring personality
and refinement.

 Maven Interiors
Photo Credit: Lincoln Barbour Photo.
Interior Design: Kim Hagstette, Maven Interiors.
This media room was designed with all the bells and whistles (hidden). The dark walls, ceiling and motorized blackout draperies help set the tone. The television wall was custom designed to conceal all the speakers, subwoofer and AV equipment behind twisted felt panels. All the high definition sound comes through without any distraction from visual clutter. The wall was custom design by Maven Interiors and the custom felt textile is by Moufelt.

 Vernich Interiors
Transitional formal and enclosed light wood floor living room photo in Nashville with black walls

 Liza Nicole Interiors
From natural stone to tone-on-tone, this master bath is now a soothing space to start and end the day.
Example of a large transitional master subway tile and gray tile marble floor and beige floor corner shower design with shaker cabinets, black cabinets, white walls, quartz countertops, a hinged shower door, beige countertops and an undermount sink
Example of a large transitional master subway tile and gray tile marble floor and beige floor corner shower design with shaker cabinets, black cabinets, white walls, quartz countertops, a hinged shower door, beige countertops and an undermount sink
41