
Search results for "Masking" in Home Design Ideas
 Beall's Nursery & Landscaping
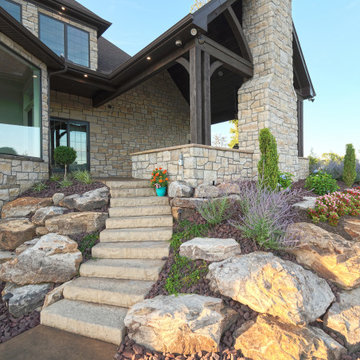
This custom-built home in The Ridge of North Park Manor was built by Barrington Homes in 2019. We worked with the homeowners early in the building process to create a custom master plan for the entire property.
In the front of the home, we made recommend addition contouring to increase the curb appeal and views of the home from the road. The backyard featured a multi-level walkout basement which created unique terraced entertaining spaces. From the covered patio space, we incorporated a large boulder wall to create extra flat usable lawn space for the kids to play. Our design team created a unique swimming pool area mid-level between the basement and the first-floor covered patio. The homeowner requested a small swimming pool with a larger entertaining space around it. The space includes a circular gas firepit surrounded a sitting wall and pillars. The customer chose a natural look by selecting Lampus Desert Blend Country Stone pillars. The homeowner wanted to incorporate a spa into the entertaining space without obstructing the view from the upper level space and pool area. Our design team solved this by integrating the spa into the landscape surrounded by plantings and boulders to mask the look of the bulky spa. The pergola above the spa with a custom drapery created an elegant look and provided a nice cover to incorporate lighting for evening enjoyment.
 Lilian H. Weinreich, Architects
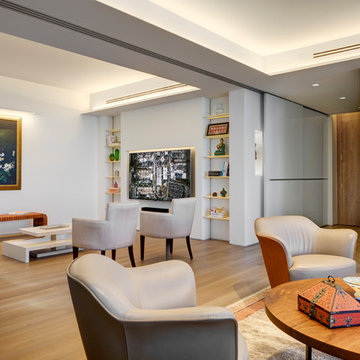
Feng Shui dictated the orientation and functional layout of this 2 bed, 3 full bath apartment to harmonize with spiritual forces. The 1,600sf plan creates generous, open, and clutter-free spaces, as small, dark areas restrict the flow of positive energy. The den area can be separated from the main living/dining areas into a flex-bedroom with a series of 3 interlocked translucent sliding panels that span 26 feet. When not needed, the panels stack unobtrusively at the entry. A welcoming mask floats in a NE-facing niche at the central axis of the apartment to protect the occupants from evil spirits.
© Francis Dzikowski

Find the right local pro for your project

 Rancho Santa Fe Craftsman

Artisan stained glass lenses mask the skylights and bath the hall in light.
Hallway - mid-sized tropical light wood floor and brown floor hallway idea in San Diego with beige walls
Hallway - mid-sized tropical light wood floor and brown floor hallway idea in San Diego with beige walls
 NC Design Studio-Architects
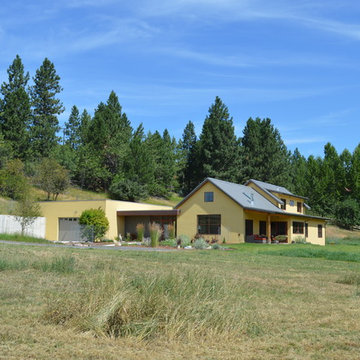
The large size of the 4 car garage is masked by design and blends into the hillslope; reducing its appearance in order to compliment other homes in the valley. Personal touches were added to this garage, doubling as a Folfing t-box and hole for the owners enjoyment. Overall the design strived for sophisticated simplicity with an elegance worthy of this location.
 Custom Artisan Cabinetry
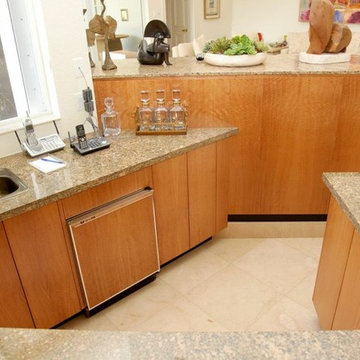
This is another angle of the same house in Boca Raton. This is a custom bar that was made along with it. Features anigre wood and built in TV cabinet with a mask.
Marcial Barni
 Abode Design Solutions
abode Design Solutions
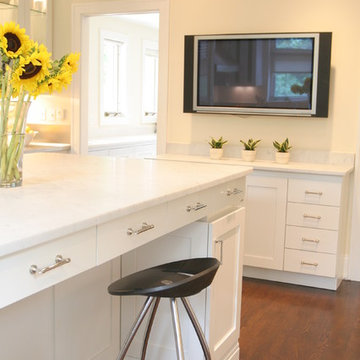
Example of a mid-sized transitional u-shaped dark wood floor enclosed kitchen design in Minneapolis with an integrated sink, shaker cabinets, white cabinets, stainless steel countertops, white backsplash, stainless steel appliances and an island
Example of a mid-sized transitional u-shaped dark wood floor enclosed kitchen design in Minneapolis with an integrated sink, shaker cabinets, white cabinets, stainless steel countertops, white backsplash, stainless steel appliances and an island
 Mi Decor
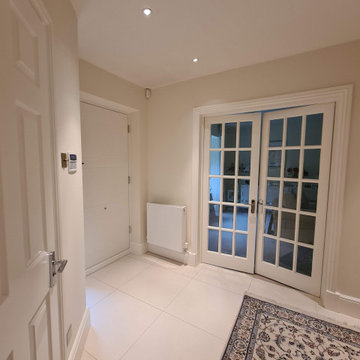
Stunning Hallway and dining room transformation in Cobham KT11 by #midecor.
Dust free sanding and bespoke hand paint application.
We prepare and mask client space and we use Farrow and Ball product as requested by clients.
For more information please visit : https://midecor.co.uk/air-filtration-service/
 Inspired Designs by Molly
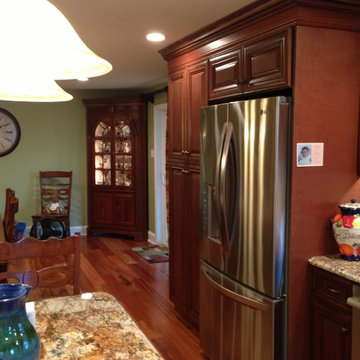
Large stainless steel French-door refrigerator is masked by deepening the panel and pantry adjacent to it. This also makes accessing the cabinet above it much easier.
 Lilian H. Weinreich, Architects
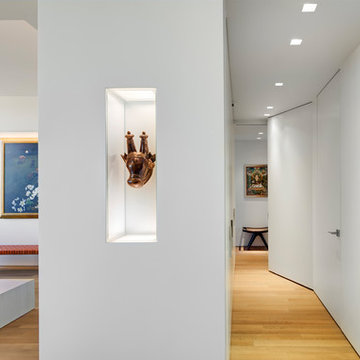
Feng Shui dictated the orientation and functional layout of this 2 bed, 3 full bath apartment to harmonize with spiritual forces. The 1,600sf plan creates generous, open, and clutter-free spaces, as small, dark areas restrict the flow of positive energy. The master bedroom suite, open most of the time, can be closed off for privacy by a hidden operable panel, conceal-hinged to the hallway wall. A welcoming mask floats in a NE-facing niche at the central axis of the apartment to protect the occupants from evil spirits.
Photographer: © Francis Dzikowski


 C. Reichert Interior Design

Example of a mid-sized ornate open concept family room design in Atlanta with orange walls
 Morning Star Woodworks Inc
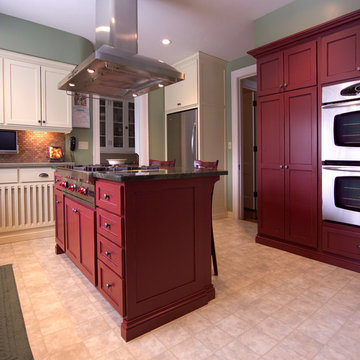
This kitchen was fun to design as the area had a few structural pieces that the customer could not move and wanted to mask. The slatted base cabinet fronts are magnetic radiator covers and the Large Pantry is hiding an existing chimney.
Photography by Alan Johnson
 Suess Electronics
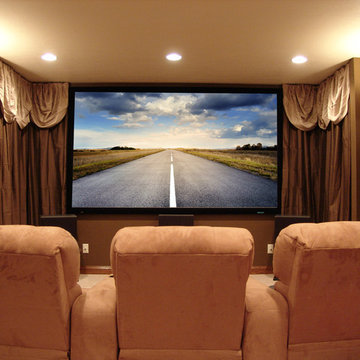
Custom home theater design, installation and automation by Suess Electronics in Appleton, WI
Example of a mid-sized trendy enclosed carpeted home theater design in Other with brown walls and a projector screen
Example of a mid-sized trendy enclosed carpeted home theater design in Other with brown walls and a projector screen
 User
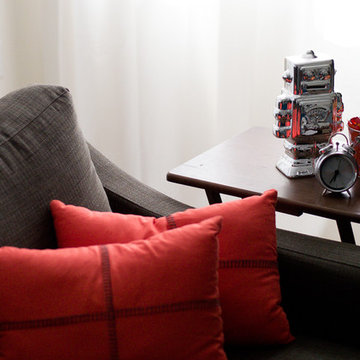
UserAs a temporary fix the fireplace was painted black and the surround grey to mask the dark green tile.
Example of a classic carpeted family room design in Vancouver with white walls
Example of a classic carpeted family room design in Vancouver with white walls
 Pyramid Woodworks

Modern media display built in featuring floating base cabinet storage and multi lit open display shelving. Material is a contemporary embossed wood grain laminate in a subtle gray washed finish. Storage doors have recessed finger pulls for a sleek no hardware appearance. Display areas feature both LED strip and puck lighting. Sound system behind TV features a full fabric panel to mask speakers and accessories.
 Classic Connecticut Homes LLC
We understand you have worked hard for your success. And while you appreciate the finer things you convey an understated sensibility.
It is this design philosophy that permeates our work. We believe restraint helps achieve excellence.
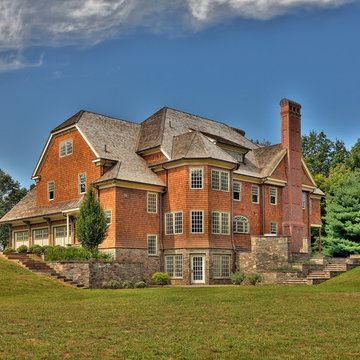
As this home illustrates, the public façade masks its true stature. Yet viewed from the rear one gets an appreciation for its scale; and as you invite your friends and family into your home, your haven, they will admire your taste & good fortune, while respecting your understated choices.
69