
Search results for "Masking" in Home Design Ideas
 Fusion Bowling
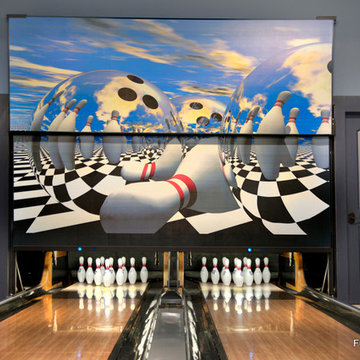
A custom designed 2-lane residential bowling alley for the home of a Philadelphia Phillies Major League Baseball player living near Jacksonville, Florida. This recreation room bowling amenity features commercial-grade synthetic bowling lanes, a pinsetter masking unit with bowling themed graphic panels, computer scoring system with overhead TV monitors and pedestal-mounted keypad, laser and disco special effects lighting, Brunswick automatic pinsetting machines, sub-floor ball return system, an assortment of bowling shoes and bowling balls, and lane maintenance accessories.
 Heidi Caillier Design
Lauren Edith Photography
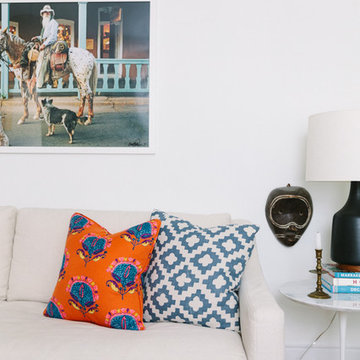
Example of a mid-century modern living room design in San Francisco
Example of a mid-century modern living room design in San Francisco
 Jessy Krol Designs LLC
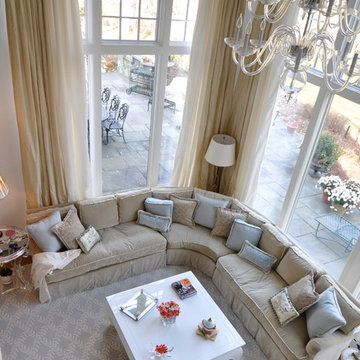
The family room of this home was redesigned to reflect the airy French look the client loved so much. In order to avoid the mess and disturbance of demolishing the old brick mantle, Jess design a painted wood paneling facade to mask the old, and create a place for the tv. The bookcases that flank it have wonderful details such as french brass hardware, reticulated brass doors, with interiors sheathed in real linen. The desk area works as a lovely computer/work station with concealed file cabinets, and the bookcases are home to the clients lovely collectables. The existing cocktail table was lacquered white (previously was dark wood) and the sofa was made custom in cotton velvet from Duralee with 100% down fill for that "sinking in" feeling the client wanted. The simple drapery panels required a lot of yardage, so instead of using real silk, Jess found an amazing synthetic taffeta at Duralee that is so close to looking like silk, you have to touch it to know! (this saved thousands of $$ ) There was a large closet opposite the window wall that was opened up and transformed into a bar with custom barstools, and an antiqued mirror ceiling to illuminate the space. The pillow fabrics are from Nancy Corzine, the glass chandelier is William Crowder, the mantle sconces and opaline lamp are antiques, and the acrylic side table purchased through Lewis Mittman in NYC.
Find the right local pro for your project
 Regal Line House Painters
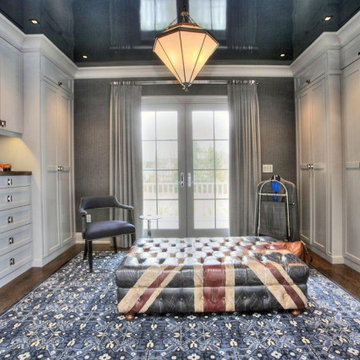
Amazing ceiling we did for a client in New Canaan. A great example of ordinary to extraordinary. For this ceiling we used Fine Paints or Europe Brilliant Navy Blue applied by spray. Lots of prep work and masking involved but it was all worth it.

 Lavender Landscape Design Co.
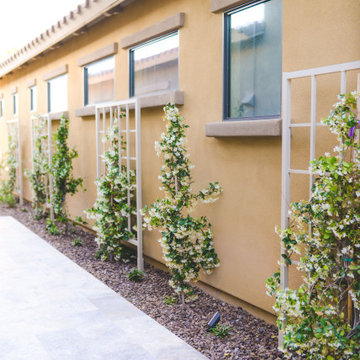
This is an example of a modern privacy side yard landscaping in Phoenix.
 Robert R. Larsen, Architect
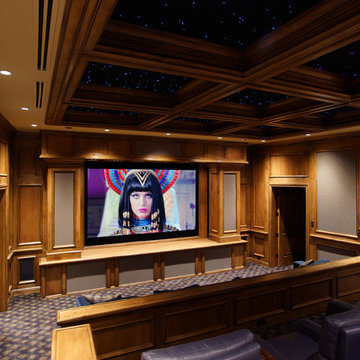
The previous owner of this home was a Denver Bronco who displayed his hunting trophies in this large space. It proved to be the perfect space for a home theater. Custom wood stile and rail trim with acoustical wall panels was carefully coordinated with the AV contractor's requirements for precise speaker placements. All of the AV equipment, including the rear projector, is located behind the screen. LED star ceiling panels give the ambience of an outdoor setting.
Robert R. Larsen, A.I.A. Photo
 Lobalzo Design Associates, Ltd
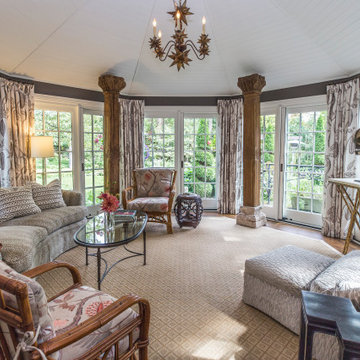
A mix of new and antique, contemporary and traditional gives this room its own special feel.
Example of an eclectic home design design in Cleveland
Example of an eclectic home design design in Cleveland
 The Cultural Landscape Foundation
Sunday, May 31, 3:30-5:00pm | Hollywood Hills
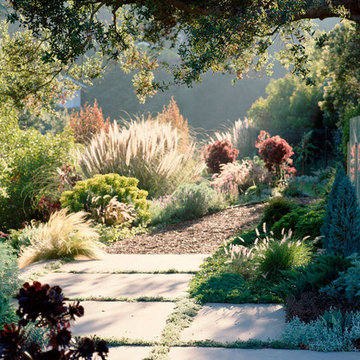
Hollywood Hillside Residence by Judy Kameon of Elysian Landscapes
Nestled in one of L.A.’s iconic canyons, a barren one-acre plot was transformed into a lush landscape - embracing the indoor/outdoor experience established by the architecture while preserving the panoramic vistas. A series of linked garden spaces were created for daily use and entertaining and plant materials used strategically to screen out the neighbors, but not the views.
One of the many challenges at the site was integrating two structurally required retaining walls into the design to accommodate the 30-foot elevation change on the steep hillside. An intimate nook with cascading vines creatively masks one wall, while the other area was transformed into an elegant outdoor dining patio that includes a new spa, an L-shaped pool, and a variety of intimate spaces to lounge in and relax.
The dramatic palette of silver, burgundy, blue and green subtropical succulents and Mediterranean perennials, along with the enticing scent of lavender, thyme and rosemary, are layered throughout the property to create a private urban oasis. Photo copyright Erik Otsea

 Linda Daly, ASID

This Entry Foyer is graced with a Home Bar with stools that swivel to provide easy viewing of the large screen TV in the Living Room. The design of the painted floor with Greek actors gives a nod to the owners' interests in Broadway shows. The style of the furniture throughout the apartment is Bierdermeier -both antique and reproduction.
Photography by Top Kat
 Degnan Design-Build-Remodel
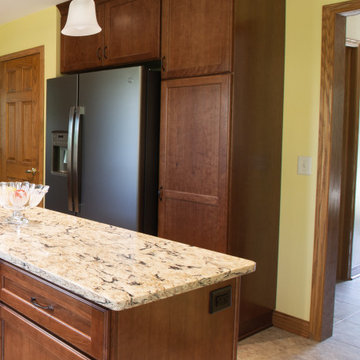
A proper kitchen remodel requires careful attention to traffic flow. To ensure the floor plan met our clients' needs, we placed masking tape on the floor to help the family imagine the countertop location, during design. They took their time to make sure that the layout of the space met their vision.
 Staghorn NYC
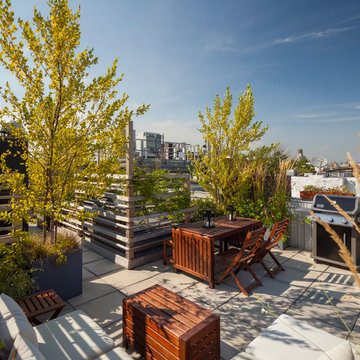
The owners of this shared Brooklyn rooftop garden needed to create three individual spaces without feeling too closed off, dark, or boxed in. The solution is a series of custom cedar trellises at varying heights mixed with lightweight planters that delineate each of the owner's deeded spaces. Flowering vines grow through the trellises to provide added privacy during the warmer months as well as pops of color and texture. River birch trees offer dappled shade and dimension, flowering perennials add color, fragrance, and attract pollinators, and ornamental grasses provide texture and movement while also masking some ugly HVAC units. The resulting rooftop space is open and breezy while also giving each family their own special private oasis.

 Clipping Path Adept
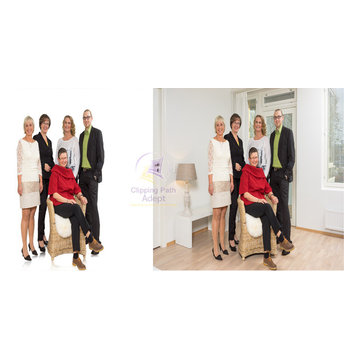
This is Group Image clipping, masking and background remove in our photo editing service,
http://www.clippingpathadept.com/index.php/2-site/22-image-masking.html

 FiveSTAR Landscape

This Houston, TX property, nestled in the Timbergrove neighborhood, rests on a floodplain. To address this, the owners constructed a custom farmhouse porch raised above a substantial crawlspace beneath the home. Concealing this crawlspace was pivotal, requiring a foliage that will mature to effectively mask and blend it.
The property's sloped and sun-soaked terrain posed another layer of complexity, both of which our landscape architect seamlessly integrated into the design process.
Guided by these factors, we devised a plan that features three distinctive gardens, each leading gracefully to the house. The front garden boasts a xeriscape design with succulents and Blackstar gravel. The middle garden showcases the rugged beauty of West Texas native plants, accentuated by moss rock boulders and Texas sage. As you approach the house, the final garden combines a medley of the owners' favorite ornamental plants such as hollyleaf fern, wood fern, salvia, yucca plants, frog root, and blue flag iris.
We employed chop block raised beds crafted from rectangular limestone cuts, aligning with the farmhouse's aesthetic. Strategic placement of Brody juniper trees ensures they will mature in harmony with the home.
 Soake Pools
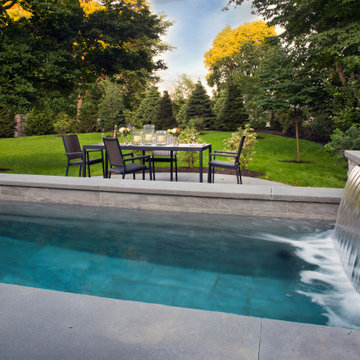
This client worked with her landscape architect to design an enchanting space with a Soake Pool as the focal point. Her backyard gets magical filtered light, and the waterfall provides gentle sound to mask the sound of cars or neighbors.
 Studio C Kitchen & Bath, LLC

This room was once a wide open entryway. We separated the room into three sections; a pantry, a mudroom with cubbies and and entryway. These custom made cabinets leave a space for everything.
 Holly M. Whitebread

Requirements: Design an outdoor space and kitchen for future college students to learn how to cook. The property was land locked and owned by the University of Arkansas Fayetteville. The University requested a design for a building on the existing triangular land. The materials used were cardboard, wood sticks, Popsicle sticks, clay, faux grass, pebbles, and masking tape.
71