
Search results for "Masking" in Home Design Ideas
 Bravas Minnesota
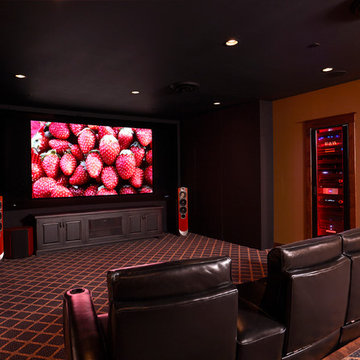
Small home theater with free-standing speakers flanking a masking screen.
Mid-sized elegant enclosed carpeted home theater photo in Minneapolis with brown walls and a projector screen
Mid-sized elegant enclosed carpeted home theater photo in Minneapolis with brown walls and a projector screen
 Scope Construction Company
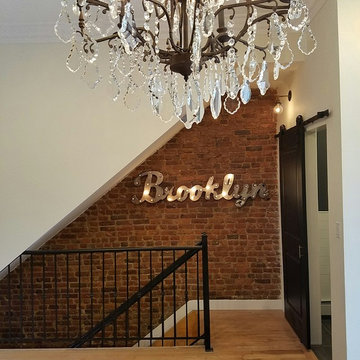
The home was dark and narrow masking this Victorian brownstone's natural elegance and so with the guidance of the home-owner we embarked on a multi-step transformation in which we widened the walls exposing the natural brick lining the living-room and dining-room space, removed and reinforced the rear wall installing floor to ceiling thermally broken steel windows, extra tall custom inset kitchen cabinets, 3-level mini-split AC/Heating system, and several other improvements to the home owner's delight.
 Wanda Ely Architect Inc.
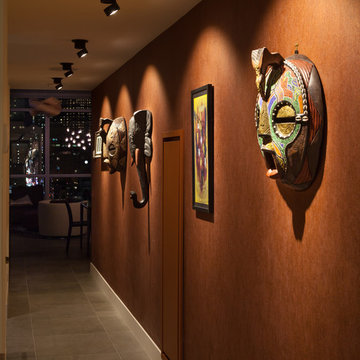
The main corridor was conceived as a gallery-like space, including dramatic lighting, precisely located to illuminate the couple’s unique collection of sculpture and art, with dramatic views over the skyline beyond.
Find the right local pro for your project
 HTBD Construction LLC
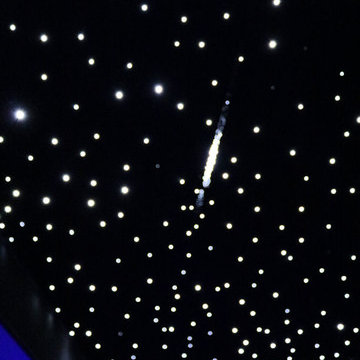

Basement room converted into a Home Theater room. New walls and ceiling were built. Fully insulated. All custom woodwork, acoustic panels, fiber optic ceiling with shooting star, new carpet and seating. LED RGB ceiling lights add to the atmosphere allowing over 30 color options in the room. programmable mood lighting is available. In-wall speakers, projector screen with motorized masking system, custom leather door. Projector sits on a shelf on the back wall in the room.
 HTBD Construction LLC
Basement room converted into a Home Theater room. New walls and ceiling were built. Fully insulated. All custom woodwork, acoustic panels, fiber optic ceiling with shooting star, new carpet and seating. LED RGB ceiling lights add to the atmosphere allowing over 30 color options in the room. programmable mood lighting is available. In-wall speakers, projector screen with motorized masking system, custom leather door. Projector sits on a shelf on the back wall in the room.
 LCM PLUS
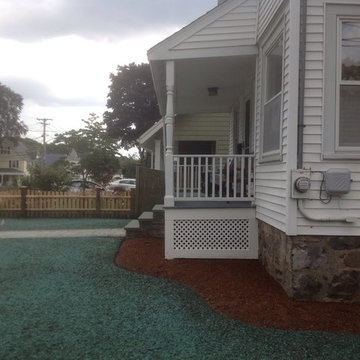
These homeowners purchased a lovely Melrose corner-lot home in desperate need of a landscape refresh. In addition to the Techo-Bloc patio & walkway, LCM PLUS replaced the aging back steps and reconfigured the layout. Using matching natural flat fieldstone LCM PLUS build a small garden wall to match the new front steps, and used landscape lighting to highlight the natural features. Final touches including replacing the fence and & lawn mask the extensive underground drainage & electrical work also completed which means this creative outdoor living space will serve well for many years to come.
 Vicki Simon Interior Design
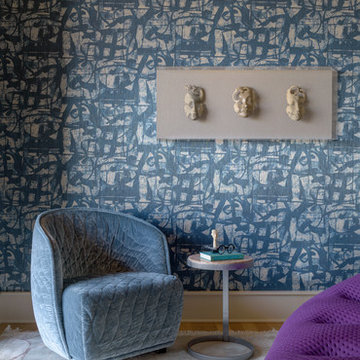
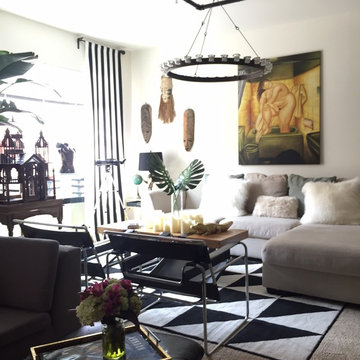
Client's balinese masks were re-framed in a plexiglas box by Katayama Framing in Portland. Custom cigarette tables were fabricated by LR Design Co. Photo by Aaron Leitz
 Spitzack Builders, Inc.
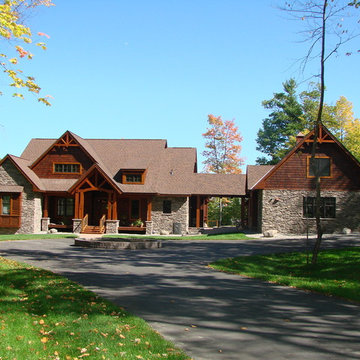
Example of a large mountain style brown two-story mixed siding exterior home design in Minneapolis with a shingle roof
 Lawrence's English Garden
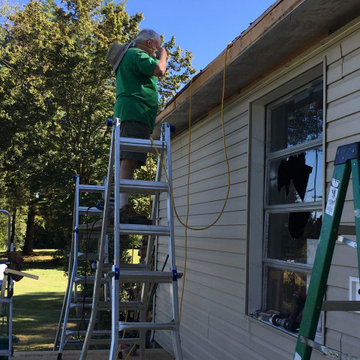
Had to wear mask do to all Bugs , Spiders , Moths _ Mold as Old Gutter system was working Properly Actually had Tree Frogs Living in it . .
Do to Unexpected - Fast Changing Weather - I choose to Tie into Building with Least amount of Exposure .. which is Actually Harder as a Chainsaw would be Fast , Easy ,
Create more Lumber Use ..
 SYLVIA BEEZ - M.A.P. INTERIORS

Eclectic library/office space with inherited original antiques as well as contemporary furniture and collected world decor.
Large eclectic freestanding desk concrete floor study room photo in Orange County with red walls
Large eclectic freestanding desk concrete floor study room photo in Orange County with red walls
 Fusion Bowling
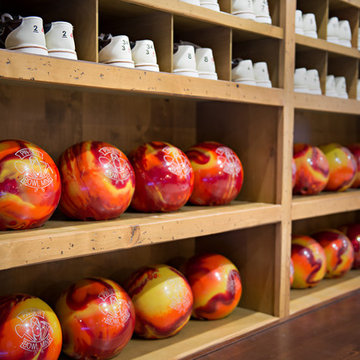
A custom home bowling alley installed in a recreation building adjacent to the main house. The theme is based on a nearby old gold mine. Faux rock and mine shaft timbers adorn the walls and ceiling. The bowling lanes have a "Honey Maple" color pattern with a mineshaft photo and custom logo on the masking unit. Guest bowling balls were custom made for this project in a maroon/orange/yellow swirl design.
 Scope Construction Company

The home was dark and narrow masking this Victorian brownstone's natural elegance and so with the guidance of the home-owner we embarked on a multi-step transformation in which we widened the walls exposing the natural brick lining the living-room and dining-room space, removed and reinforced the rear wall installing floor to ceiling thermally broken steel windows, extra tall custom inset kitchen cabinets, 3-level mini-split AC/Heating system, and several other improvements to the home owner's delight.
 Fusion Bowling
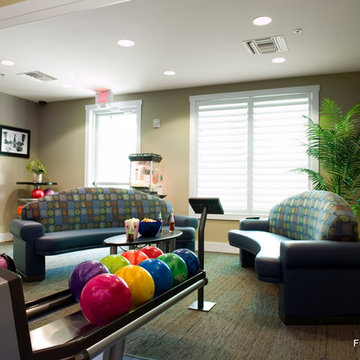
A private clubhouse bowling alley amenity in Virginia Beach, VA featuring custom "Xanadu Blue Bamboo" bowling lanes, stand-alone computer scoring system with ceiling-mounted computer scoring TV monitors and additional TV for sports and entertainment viewing, masking unit graphic panel with custom logo, wall-mounted emergency stop switch, under-floor ball return, bowling ball storage tower, blue LED gutter accent lighting, manual pop-up gutter bumper rails, glow bowling package with laser effect lighting, multi-colored moving spotlights, glowing lanes and pins, and black UV lighting.
 Ikonic Epoxy & Surfaces
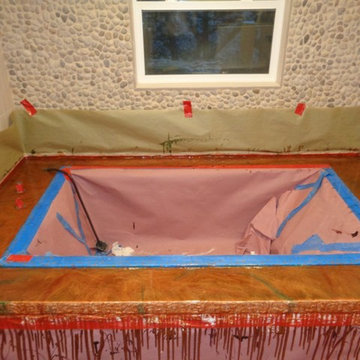
Masked bath tub surround with metal illusion epoxy overlay
Example of a trendy home design design in Denver
Example of a trendy home design design in Denver

 Mi Decor

We commission the exterior work for a client in Wimbledon SW20. From masking and preparation to full sanding, antioxidant paint. We restored the metal railing to the high gloss finish by hand painting. 2 black gloss coat was applied.
.
https://midecor.co.uk/blog/
 Living Innovations Design Unlimited, Inc.
Von Jover of Pleiocene Pictures
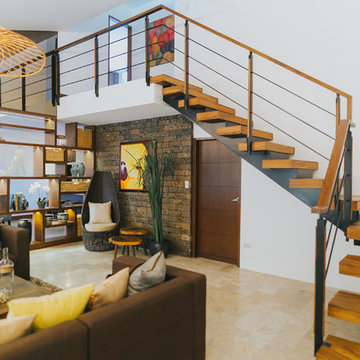
Island style home design photo in Other
Island style home design photo in Other

 User
UserLuna Grey
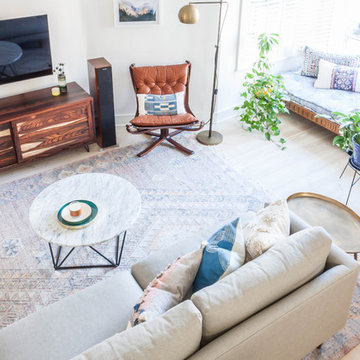
Example of a mid-sized danish open concept light wood floor living room design in New York with white walls and a wall-mounted tv
Example of a mid-sized danish open concept light wood floor living room design in New York with white walls and a wall-mounted tv
 Braswell Design+Build
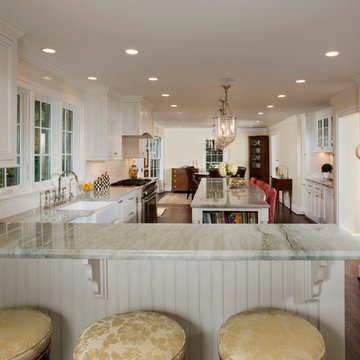
This client sought to update their recently purchased home in Alexandria. A gourmet kitchen that complemented the size of the home and property was a top priority. They wanted more light-filled and connected living spaces for their growing family. Updating the finishes throughout the home was also a necessity.
Design challenges included an existing utility space that occupied a large portion of the kitchen footprint, making the kitchen cramped and narrow. In addition, the foyer was dark, confined and uninviting as a result of its organization and enclosed nature of the main stair.
To overcome the challenges, we relocated the utilities, creating a more usable footprint for the kitchen. The aging furnace was replaced with a high efficiency furnace located in a newly insulated and conditioned crawl space. A new hot water heater was placed in the finished attic, and the electrical panel was also relocated. Then, we designed a portion of the kitchen to mask the need for dropped structural headers: the refrigerator, freezer and pantry were placed under the area that necessitated a drop bulkhead, creating a sleek built-in area for the appliances.
Once the utilities were moved, the kitchen could be opened up to a large family room and designed with a much-improved layout. Two new four-panel exterior doors replaced small doors at the family room to connect the main living space with the beautiful yard. In addition, white bead board was added to the family room ceiling, creating more visual continuity with the adjacent white kitchen.
To transform the foyer into a grand and welcoming entry, a small amount of space was taken from a large second floor bedroom, and the entire second floor structure was supported with a series of flush beams to allow the stair to be opened and expose the rail. New glass doors to the den, relocated at an angle from the main stair provide the foyer with more natural light and a wider, more inviting path to the kitchen.
In the master suite, the bedroom and bathroom entry doors were relocated to improve the room’s layout and offer more bathroom privacy and space for a walk-in closet. A room forgotten by the previous owner was turned into a family mudroom with built-ins and wainscoting to keep the family organized in style.
Photography by Greg Hadley
70