
Search results for "Masking" in Home Design Ideas

 At Home by Design
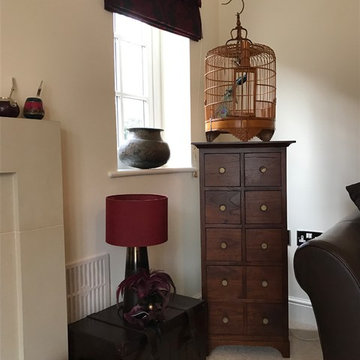
Bird cage from Singapore, copper pots from United Arab Emirates, mask from Venice
Eclectic living room photo in Surrey
Eclectic living room photo in Surrey

Find the right local pro for your project
 Beatty Lumber Company
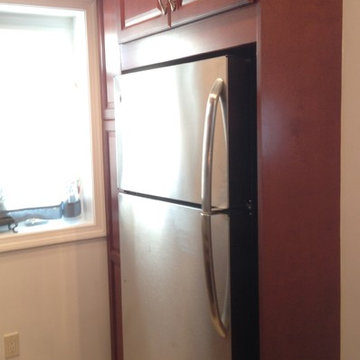
The deep refrigerator is masked by the panel. The pantry is held back to avoid the window.
Small elegant galley eat-in kitchen photo in Philadelphia with an undermount sink, shaker cabinets, dark wood cabinets, granite countertops, white backsplash, stainless steel appliances and a peninsula
Small elegant galley eat-in kitchen photo in Philadelphia with an undermount sink, shaker cabinets, dark wood cabinets, granite countertops, white backsplash, stainless steel appliances and a peninsula

 Michael Bagley
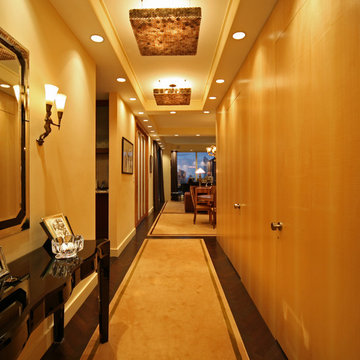
In order to add drama to the entry to the residence, we removed all of the door frames and visible hinges and paneled the right side of the 23' passage in a satin finished Sycamore thus masking the fact the a large closet, guest bedroom and Master suite are accessed through this area. The opening on the left takes one to the kitchen, utility closet and 3rd bathroom. The original kitchen entrance was where the black console now sits, was relocated by MB Designs, LTD to, a. make the entrance more dramatic and elegant, and, b. to create a more functional kitchen. The recessed ceilings on this level of the residence were defined by creating soffits housing inset lighting that both provided illumination and defined the areas of the entrance, Dining Room and Living Room. This subtle division was further enhanced by creating a carpet in each respective area all sharing the same filed while each having its own accent colored band. The 3 entry pendants are custom fixtures of Mica and like the carpets and all interior details, designed by MB Designs.


 John Lum Architecture, Inc. AIA
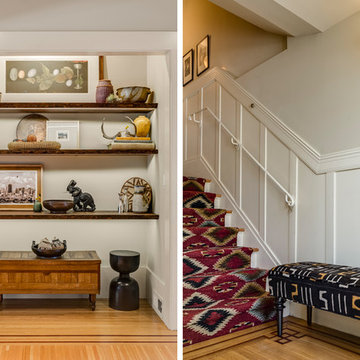
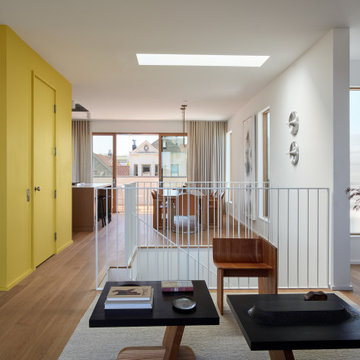
Wedged between two tall Edwardians on Potrero Hill, this single-family home was converted into a duplex.
The original two-story building form was gutted and modernized, the uppermost level set back, and the single entrance kept intact masking the duplex conversion. Each unit is accessed via the common hallway with the upper unit serviced by an elevator. Both units are approximately 2,000 square feet and feature a bedroom-level and an open great room floor, with the lower unit having a surprising one-and-a-half story garden view.
 Beverly Bradshaw Interiors
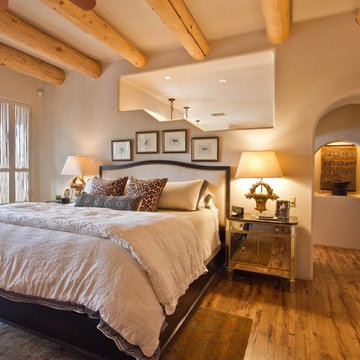
Clients kept their existing bedroom furniture when they moved into their new home, touches of southwest art such as the gourd mask and throw bring in a few touches. Clients wanted to keep the room neutral except for the greenish gold area rug.
Jack London, Photographer
 Mi Decor
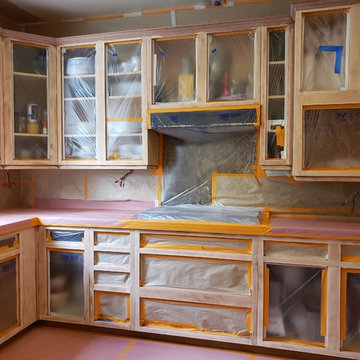
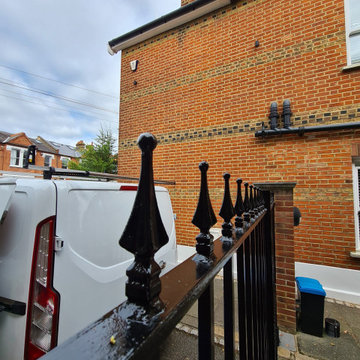
We commission the exterior work for a client in Wimbledon SW20. From masking and preparation to full sanding, antioxidant paint. We restored the metal railing to the high gloss finish by hand painting. 2 black gloss coat was applied.
.
https://midecor.co.uk/blog/
 The Muir Showrooms

A tall pantry cabinet, equipped with roll-out trays in the lower section, just kisses the ceiling with a small cove molding masking the joint.
Mid-sized transitional u-shaped vinyl floor and multicolored floor kitchen photo in Manchester with a drop-in sink, shaker cabinets, dark wood cabinets, laminate countertops, stainless steel appliances, no island and beige countertops
Mid-sized transitional u-shaped vinyl floor and multicolored floor kitchen photo in Manchester with a drop-in sink, shaker cabinets, dark wood cabinets, laminate countertops, stainless steel appliances, no island and beige countertops
 Florida Furniture Packages
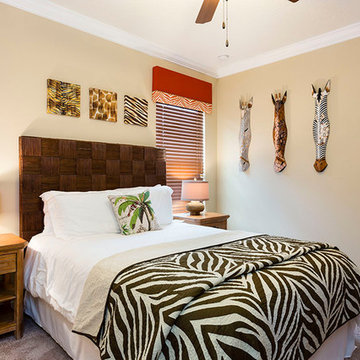
Tropical Safari Bedroom by Florida Furniture Packages
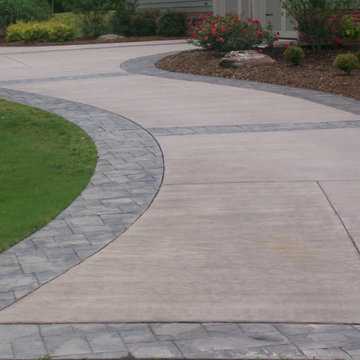
Trendy gender-neutral kids' room photo in Orlando
Trendy gender-neutral kids' room photo in Orlando

 Jamie Merida Interiors
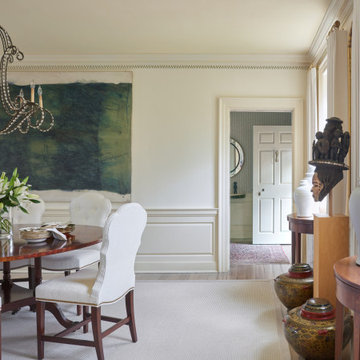
Painting by Walter Barker. Mask is Yoruba Tribe antique. Rice jars are Thai lacquerware antiques. Demilunes are antique.
Elegant dining room photo in Baltimore with beige walls
Elegant dining room photo in Baltimore with beige walls
 Theater One Inc
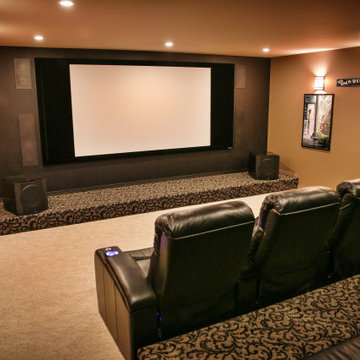
This 17x19 bonus room has a 7.1 surround sound with an Epson projector and an eleven foot wide, 2.35 screen with masking as well as built-in speakers. A riser was built in order to maintain proper sightlines for two rows of seating. An automation system is included to control A/V as well as lighting and climate.
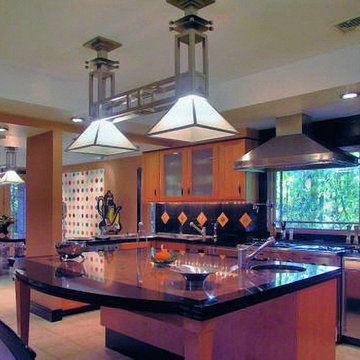
 David Estreich Architects
This rambling Wrightian villa embraces the landscape, creating intimate courtyards, and masking the apparent size of the structure, which is about 6,000 square feet. The home serves as a vessel for its owners collection of significant modern art.
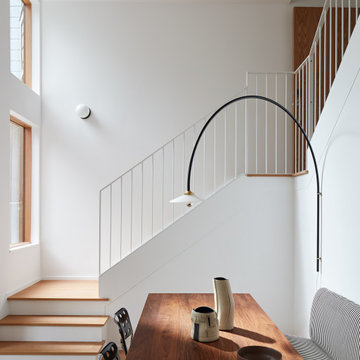 John Lum Architecture, Inc. AIA
Wedged between two tall Edwardians on Potrero Hill, this single-family home was converted into a duplex.
The original two-story building form was gutted and modernized, the uppermost level set back, and the single entrance kept intact masking the duplex conversion. Each unit is accessed via the common hallway with the upper unit serviced by an elevator. Both units are approximately 2,000 square feet and feature a bedroom-level and an open great room floor, with the lower unit having a surprising one-and-a-half story garden view.

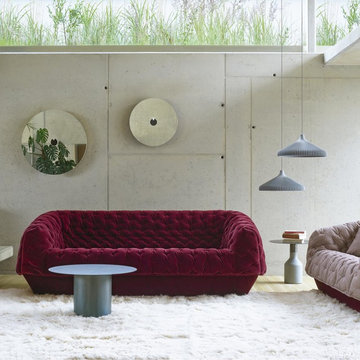
 Soft Square Naples
Ligne Roset Cover Sofa
www.Softsquare.com
The name COVER is just as evocative of the concept as it is of the function. Its comfort and sensuality mask brazen simplicity of use: the cover of COVER can be removed in a matter of seconds, making maintenance almost a pleasure. The cover is draped over the structure like a throw, seeming to hover over it.
68