
Search results for "Masking" in Home Design Ideas
 The Brush Masters
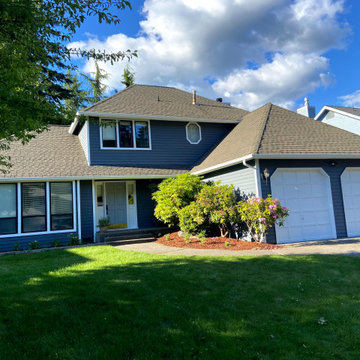
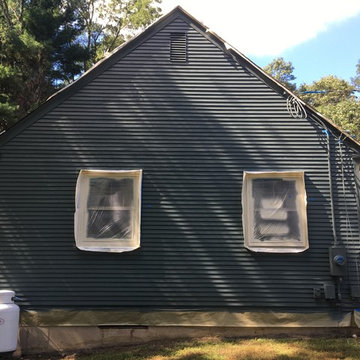
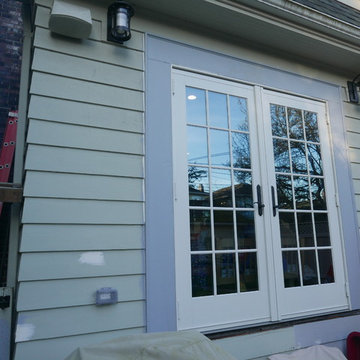
An exterior repaint we got subcontracted to do. Pressure washed, scraped and primed. Re caulked joints as needed. Mask to protect surfaces and vegetation. Spray paint, Hand paint trim. Walk through with homeowner. Threw in the rear exterior french doors for free as we had extra time on our hands and the homeowner was a pleasure to work with.

 Alterra Landscape Design
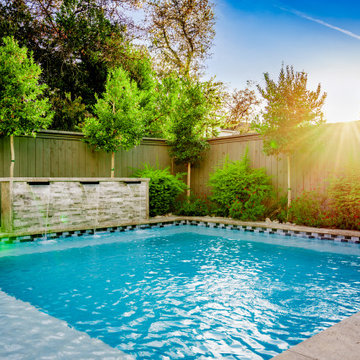
This perspective of the stacked stone water wall demonstrates our meticulous approach to combining aesthetics with function. We optimized the weir length and flow rate to produce a calming, low-maintenance sound that masks noise from adjacent neighbors—a common requirement in high-end North Texas developments. Integrated LED lighting (not shown here, but essential for night) transforms this feature into a dramatic nighttime focal point. By utilizing drought-tolerant, soft-textured greenery nearby, our landscape architecture team ensures the feature remains pristine and lush, enhancing the overall private retreat feeling.
Find the right local pro for your project

 Harris Home Improvement
Body is finished, trim is masked and getting sprayed and hand painted.
Example of a mid-sized trendy blue two-story wood house exterior design
Example of a mid-sized trendy blue two-story wood house exterior design

 DC DESIGN STUDIO @ Dunn Lumber
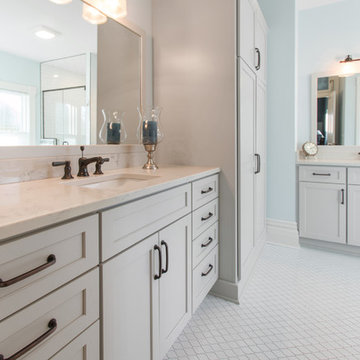
This Master bath with shallow tall storage masking an existing chimney chase creates a finished look
Mid-sized transitional master porcelain tile and white floor bathroom photo in Milwaukee with flat-panel cabinets, gray cabinets, blue walls, an undermount sink, quartz countertops and a hinged shower door
Mid-sized transitional master porcelain tile and white floor bathroom photo in Milwaukee with flat-panel cabinets, gray cabinets, blue walls, an undermount sink, quartz countertops and a hinged shower door
 Mi Decor

Stunning Hallway and dining room transformation in Cobham KT11 by #midecor.
Dust free sanding and bespoke hand paint application.
We prepare and mask client space and we use Farrow and Ball product as requested by clients.
For more information please visit : https://midecor.co.uk/air-filtration-service/
 HAUS | Architecture For Modern Lifestyles

Art Studio features colorful walls and unique art + furnishings - Architect: HAUS | Architecture For Modern Lifestyles - Builder: WERK | Building Modern - Photo: HAUS
 Mi Decor

Stunning Hallway and dining room transformation in Cobham KT11 by #midecor.
Dust free sanding and bespoke hand paint application.
We prepare and mask client space and we use Farrow and Ball product as requested by clients.
For more information please visit : https://midecor.co.uk/air-filtration-service/
 INTEGRATA architecture + construction
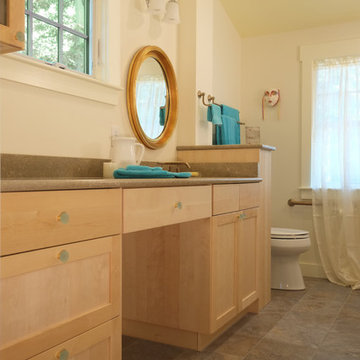
Not just a bathroom vanity but a make-up area too.
Photo by © John Moore ARCPHOTO
Bathroom - large transitional master brown tile ceramic tile bathroom idea in Boston with shaker cabinets, light wood cabinets, a two-piece toilet, yellow walls, a drop-in sink and laminate countertops
Bathroom - large transitional master brown tile ceramic tile bathroom idea in Boston with shaker cabinets, light wood cabinets, a two-piece toilet, yellow walls, a drop-in sink and laminate countertops

 J&J Carpet One Floor & Home

Designers Dawn Johns and Brittany Hutt aimed to make the space appear visually brighter and remain aesthetically unified with the design of the entire condo. The main areas of the home such as the foyer, hall ways, bathrooms, kitchen and dining room were upgraded with new, lighter colored flooring. For these areas, the Apollo 12 x 24 tile in the color Beige from Happy Floors was selected to revive the entire condo and add a touch of modern design.
The kitchen was masked with dark cabinets and granite countertops, which left it feeling dated and understated. Dawn and Brittany worked to give the kitchen a mini makeover with new countertops, backsplash and hardware.
 A to Z Renovations
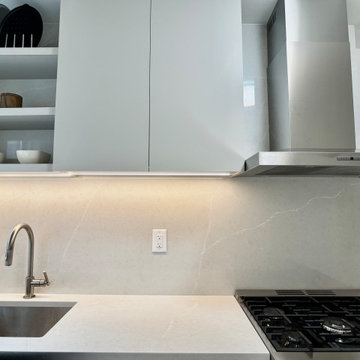
This East Village kitchen design focuses on a sleek, integrated look using high-pressure laminate cabinetry in a soft grey tone and matching custom panels for all major appliances. The space is defined by Bria Elephantino quartz countertops and a full-height backsplash that complements the white-honed porcelain floor tiles. Professional-grade Bosch appliances and matte black Brizo fixtures are used throughout, while clever architectural details—like hidden lighting grooves and a custom cabinet to mask utility pipes—ensure the kitchen is both highly functional and visually uncluttered.
 Antique Taste
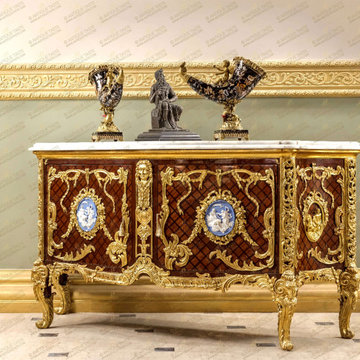
Our exquisite copy of the French late 19th century Louis XV Régence style gilt-ormolu-mounted and parquetry veneer inlaid commode a vantaux after the model Commode Médaillier Commode de Louis XV du château de Fontainebleau designed by the Slodtz brothers and executed by Antoine-Robert Gaudreaux, made for le cabinet du Roi at Versailles with a serpentine veined moulded marble top above a pair of doors with one tier inside, each door centered by an ormolu oval one with a cherub and goat, the other oval with Ariadne on a leopard, all within marvelously chiseled ribbon-tied acanthus leaves and blossoming flower swaging garlands, We produced a new version with wedgwood-jasperware-plaques as displayed; all on a diamond parquetry ground veneer inlay centered by an ormolu female mask on scrolling ormolu works and shell on a very fine ormolu scalloped shell form apron with acanthus leaves scrolls, the sides each with a further similar oval medallion within the same ormolu tied scrolling frame, and raised on astonishingly chiseled and burnished ormolu cabriole legs with scrolled ram-headed capitals. The original precious commode-médaillier was designed and created in 1739 for the king's use in Louis XV's Cabinet à Pans at Versailles. It is now in the Cabinet des Médailles at the Bibliothèque Nationale. This commode is based on the famous kingwood medal cabinet supplied by the Royal cabinet-maker Antoine-Robert Gaudreaus (1682-1746) on 10 January 1739 for the Cabinet Interieur. It was referred to at the time as 'Par les Srs Gaudreaux ébéniste et Slodtz frères, sculpteurs, pour servir dans le cabinet aux tableaux avant la petite galerie à Versailles'. The bronze mounts were modelled by the Slodtz brothers. The commode was a popular model amongst Parisian makers during the second half of the 19th century and many variants of it were made.
 The Muir Showrooms

These homeowners got lucky that their ceiling was very close to level so that their cabinets could just kiss the ceiling with the tiniest of moldings to mask the joint. Most ceilings are enough out of level that we must leave a larger gap to be disguised with a two-piece crown molding.
 KCD Staging Inc.
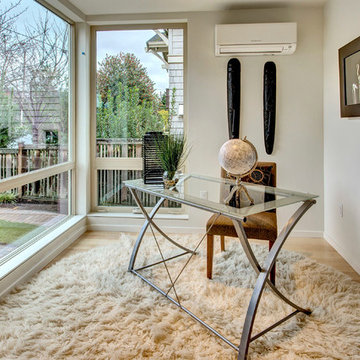
Gorgeous new construction home from H3Origin, LLC listed by Windermere agent Dana Adams. Under contract after just 5 days on market! MLS #873590. Contact Dana at (425) 466-3262 for more info.
John G. Wilbanks Photography

 Kaleidescape Experience
Kaleidescape brings you a movie experience in your home unlike anything you've ever seen.
Browse through hundreds of Blu-ray and DVD movies in snap. When you press Play, the lights go down, the masking is set and your movie starts instantly—with no previews or ads—for a truly theatrical movie experience.

 Fusion Bowling
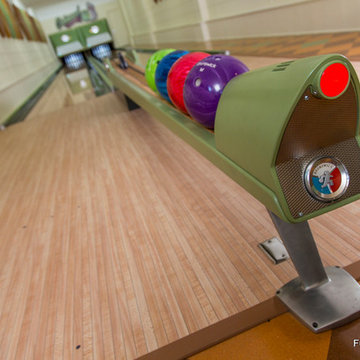
Retro home bowling alley installed in a family recreation building in central Minnesota. Most of the bowling components were salvaged from an old commercial bowling center, and were restored to like-new, or in some technical aspects, better-than-new, condition. The over-lane ball return riser, rack, and capping were originally manufactured in the 1950s. The automatic pinsetter machines are Brunswick A-2 models, which were totally dismantled, cleaned, painted, and rebuilt piece-by-piece with the addition of many new parts. The masking units are Brunswick Gold Crown single-lane models, which were refinished with Granny Smith Apple Green vinyl, and outfitted with a modern LED "pindicator" system. The bowling alley features built-in shoe and ball storage, and a restored manual scorer's table with custom scoresheets.
82