
Search results for "Masking" in Home Design Ideas
 FiveSTAR Landscape

This Houston, TX property, nestled in the Timbergrove neighborhood, rests on a floodplain. To address this, the owners constructed a custom farmhouse porch raised above a substantial crawlspace beneath the home. Concealing this crawlspace was pivotal, requiring a foliage that will mature to effectively mask and blend it.
The property's sloped and sun-soaked terrain posed another layer of complexity, both of which our landscape architect seamlessly integrated into the design process.
Guided by these factors, we devised a plan that features three distinctive gardens, each leading gracefully to the house. The front garden boasts a xeriscape design with succulents and Blackstar gravel. The middle garden showcases the rugged beauty of West Texas native plants, accentuated by moss rock boulders and Texas sage. As you approach the house, the final garden combines a medley of the owners' favorite ornamental plants such as hollyleaf fern, wood fern, salvia, yucca plants, frog root, and blue flag iris.
We employed chop block raised beds crafted from rectangular limestone cuts, aligning with the farmhouse's aesthetic. Strategic placement of Brody juniper trees ensures they will mature in harmony with the home.
 Soake Pools
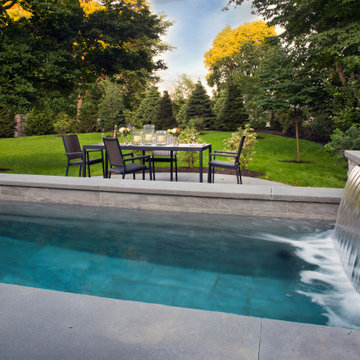
This client worked with her landscape architect to design an enchanting space with a Soake Pool as the focal point. Her backyard gets magical filtered light, and the waterfall provides gentle sound to mask the sound of cars or neighbors.
 Studio C Kitchen & Bath, LLC

This room was once a wide open entryway. We separated the room into three sections; a pantry, a mudroom with cubbies and and entryway. These custom made cabinets leave a space for everything.
Find the right local pro for your project
 Holly M. Whitebread

Requirements: Design an outdoor space and kitchen for future college students to learn how to cook. The property was land locked and owned by the University of Arkansas Fayetteville. The University requested a design for a building on the existing triangular land. The materials used were cardboard, wood sticks, Popsicle sticks, clay, faux grass, pebbles, and masking tape.
 LMB Interiors
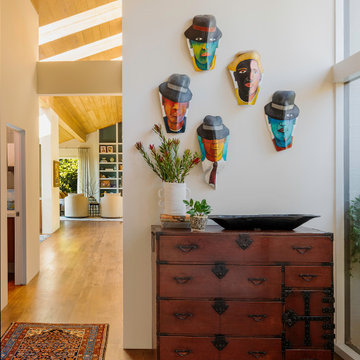
The entryway of this Oakland Hills home stands out with bold masks painted on palm fronds hanging above a tansu cabinet.
Trendy entryway photo in San Francisco
Trendy entryway photo in San Francisco
 DC DESIGN STUDIO @ Dunn Lumber
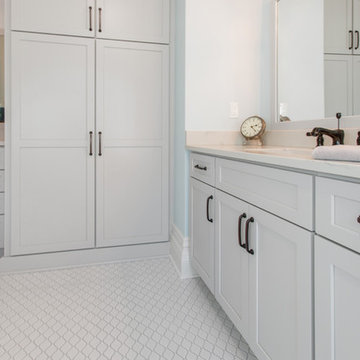
This Master bath with shallow tall storage masking an existing chimney chase creates a finished look
Example of a mid-sized transitional master porcelain tile and white floor bathroom design in Milwaukee with flat-panel cabinets, gray cabinets, blue walls, an undermount sink, a hinged shower door and quartz countertops
Example of a mid-sized transitional master porcelain tile and white floor bathroom design in Milwaukee with flat-panel cabinets, gray cabinets, blue walls, an undermount sink, a hinged shower door and quartz countertops
 A.Kitchen Design House
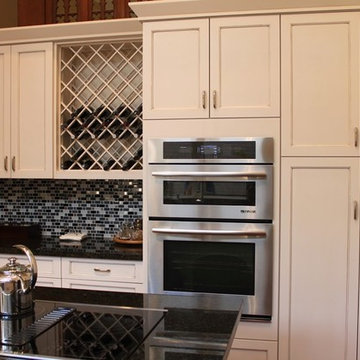
The kitchen and baths in this home were a mix of styles, materials, and textures. The client wanted to incorporate many parts of his life into the space. We did this by including some masks he bought while traveling, along with a touch of Asian influence in the guest bathroom, and retro vibe in the master bath. Brookhaven Recessed Panel Cabinetry is used throughout the home.
Cabinetry Design by Ashley Kasper. Photography by Laura Minor.
 J&J Carpet One Floor & Home
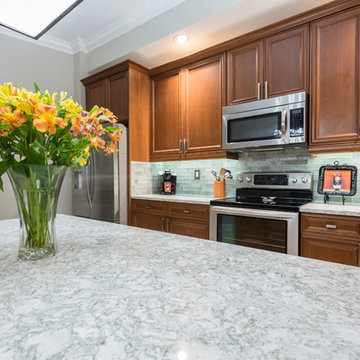
The kitchen was masked with dark cabinets and granite countertops, which left it feeling dated and understated. Dawn and Brittany worked to give the kitchen a mini makeover with new countertops, backsplash and hardware. The granite countertops were replaced with quartz from Cambria in the style Berwyn™ and the Revere Multi Linear Glass backsplash from Tesoro in the color Ash was added. The plain cabinet knobs were upgraded to the Kingsbridge Knobs and Pulls in Brushed Satin Nickel from Top Knobs Hardware.
 Regal Line House Painters

Amazing ceiling we did for a client in New Canaan. A great example of ordinary to extraordinary. For this ceiling we used Fine Paints or Europe Brilliant Navy Blue applied by spray. Lots of prep work and masking involved but it was all worth it.
 Windy City Painters
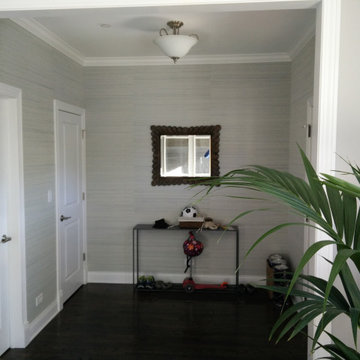
If you’ve been walking around Lincoln Park lately, you might have spotted our crews hard at work. We just wrapped up a project on a gorgeous local two-flat, and we wanted to share a quick look at the transformation!
The homeowner needed a dependable team to handle a mix of detailed interior work and exterior trim maintenance before the Chicago humidity catches up with us. Since vintage homes around here have aging plaster walls, we spent extra time patching cracks and sanding everything down to a factory-smooth finish.
The highlight? We installed custom wallpaper in the entry foyer (take a look at the photo!) to give the home a stunning, welcoming first impression the second you step through the front door.
We know how stressful it can be to find a local "painter near me" who you can actually trust to show up on time, respect your property, and do a clean job. As a fully licensed and insured Chicago contractor, Windy City Painters handles all the masking, heavy drop cloths, and deep cleaning so you don't have to lift a finger.
We handle everything from drywall and plaster repair to exterior trim, cabinets, and specialized metal railing refinishing.
If your home needs a fresh look or some structural prep before the season shifts, we'd love to help! We always offer free, detailed estimates so you know exactly what to expect.
Drop a comment below, send a message, or check us out at www.windypainters.com to get your home on our schedule.
Stay neighborly, Lincoln Park!
 Domotics
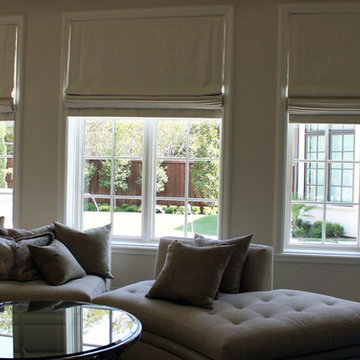
This homeowner wanted their custom shades integrated through the automation controls. Hiding wires and leaving the area aesthetically pleasing while maintaining ease of use is our specialty.
 User
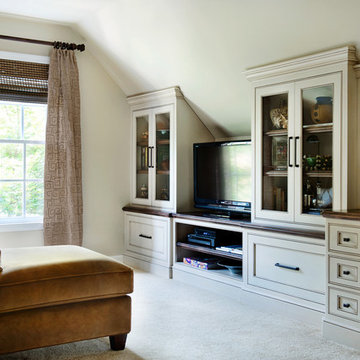
UserNeutrality is the key in this multipurpose study/den. Distressed built-ins painted the same bone color as the walls create a seamless transition between wall and cabinet and mask an awkward angle. The built-ins provide both display area and space for storage. The TV, which rests on dark walnut stained surface, can be viewed from the sofa which is covered in a caramel colored ultra-suede. A throw pillow covered in an ivory and amber fabric adds a graphic pop. Next to the sofa stands a metal table with gold accents and charcoal grey stone top. Lending a view to the front of the front lawn, a single window dressed with woven wood blinds and sheer embroidered draperies offers the perfect amount of light and privacy.
 Scope Construction Company

The home was dark and narrow masking this Victorian brownstone's natural elegance and so with the guidance of the homeowner we embarked on a multi-step transformation in which we widened the walls exposing the natural brick lining the living-room and dining-room space, sanded and stained the floors with a light/natural matte coat, removed and reinforced the rear wall installing floor to ceiling thermally broken steel windows, extra tall custom inset kitchen cabinets, 3-level mini-split AC/Heating system, and several other improvements to the home owner's delight.
 Ecowalls

Inspiration for a mid-sized contemporary dark wood floor great room remodel in Calgary with green walls and a wood stove

 KITCHITALIA
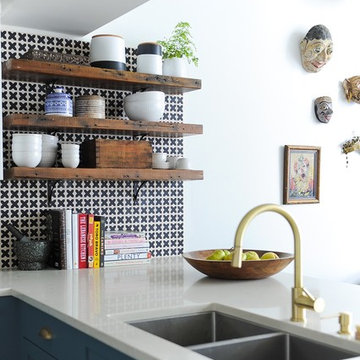
We can safely say that there are kitchens that boast style,....however,
they boast just the one style. ASTRA’s OLD LINE takes a never-seen before
approach, taking inspiration from the past and applying it to
a modern kitchen, elegantly breaking the norms.
Elegance, resulting from the merger of contemporary design and
hints of the past; the framed door is given a modern edge thanks
to the new shapes and novel materials governing designs, such as
the colored varnish that stains without masking the grain of the
ash wood, making it even more precious and dynamic.

 Warwick Stone Creative
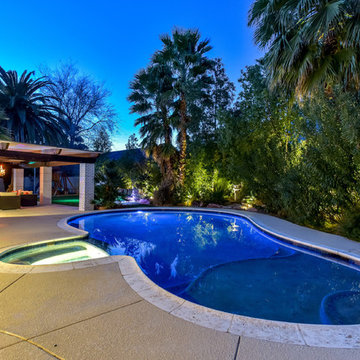
All new planting to mask the close proximity of the neighbors. New LED landscape lighting. Remodeled pool with dark plaster.
Inspiration for a large mid-century modern drought-tolerant and full sun backyard landscaping in Las Vegas.
Inspiration for a large mid-century modern drought-tolerant and full sun backyard landscaping in Las Vegas.
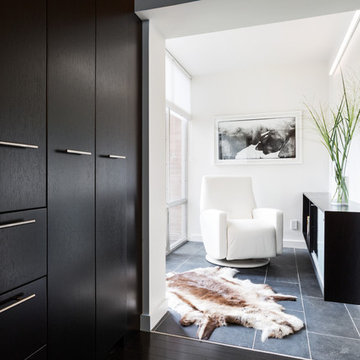


 David Estreich Architects
This rambling Wrightian villa embraces the landscape, creating intimate courtyards, and masking the apparent size of the structure, which is about 6,000 square feet. The home serves as a vessel for its owners collection of significant modern art.
 Landarc Consulting Group, Inc
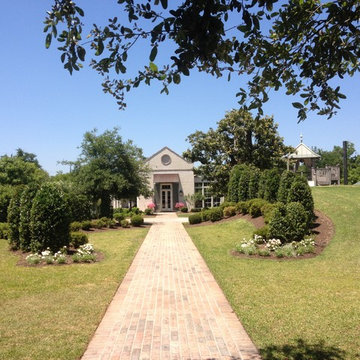
The mound on the right creates a wonderful play area for the children while masking other outbuildings and creating a berm on an otherwise flat site. It also creates a play tunnel and hides the property water well and equipment.
86