
Search results for "Masking" in Home Design Ideas
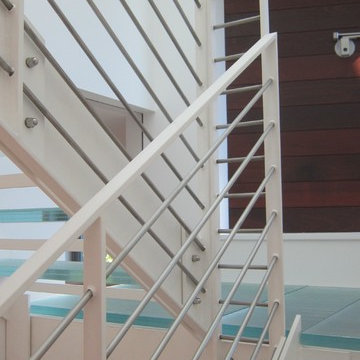
 Five Twenty Two Industries
Powder coated steel stair stringers and railing frame with raw stainless infill. (masked prior to powder coating) 1 1/2" glass treads and landings.
Example of a trendy staircase design in San Francisco
Example of a trendy staircase design in San Francisco
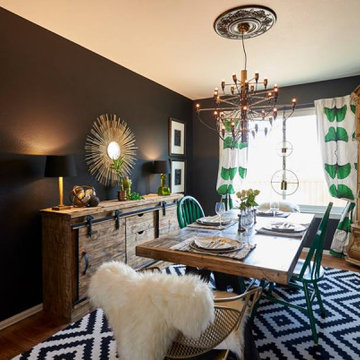
 TAB Interior Designs LLC
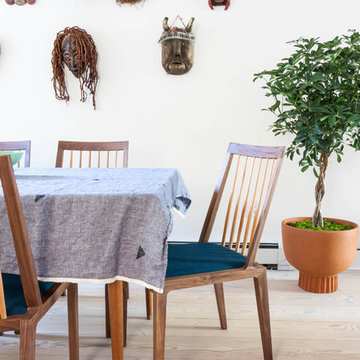
Fun, eclectic, and dramatic dining room refresh with a couple struggling to combine their styles into one space. African masks from Ghana and a grandfather clock from England where the only two items that were orginally owned by the clients and both fit into the space wonderfully!
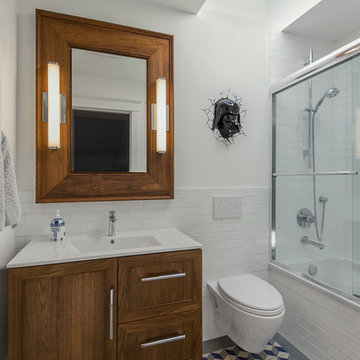
 Hillcrest Design Inc.
Nanne Springer
Inspiration for a small contemporary kids' multicolored tile and porcelain tile porcelain tile bathroom remodel in Toronto with recessed-panel cabinets, medium tone wood cabinets, a wall-mount toilet, white walls, solid surface countertops and an integrated sink
Inspiration for a small contemporary kids' multicolored tile and porcelain tile porcelain tile bathroom remodel in Toronto with recessed-panel cabinets, medium tone wood cabinets, a wall-mount toilet, white walls, solid surface countertops and an integrated sink
Find the right local pro for your project
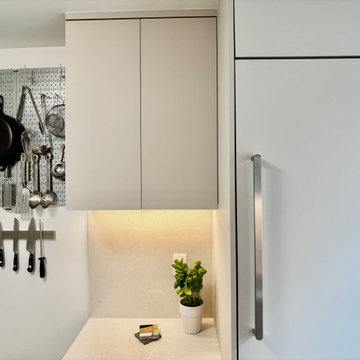
 A to Z Renovations
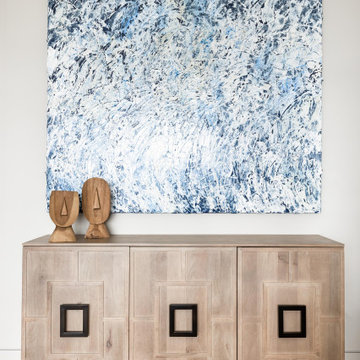
This East Village kitchen design focuses on a sleek, integrated look using high-pressure laminate cabinetry in a soft grey tone and matching custom panels for all major appliances. The space is defined by Bria Elephantino quartz countertops and a full-height backsplash that complements the white-honed porcelain floor tiles. Professional-grade Bosch appliances and matte black Brizo fixtures are used throughout, while clever architectural details—like hidden lighting grooves and a custom cabinet to mask utility pipes—ensure the kitchen is both highly functional and visually uncluttered.
 Vitruvius Built
Situated between the iconic peaks of Deer Valley and the Jordanelle Reservoir, this unique four-bedroom estate home combines steel, wood, stone, and glass to offer synergistic ebullience and captivating panoramic vista views. Gemini Place provides functional flow and seamless indoor/outdoor living for all four seasons, replete with the luxury inclusions of a mountain modern dream home.
Gemini Place comprises 4,848 square feet of internal accommodation with four bedrooms, four bathrooms, 2 half baths, and one home office, on a 14,022 square-foot lot. Externally, the house blends harmoniously with its surroundings, but behind the discreet facade lies a playful home elevated with tailored embellishments throughout.
Welcomed into the home through a steel-clad portal, the oversized steel and glass pivot door baptizes entrants with breathtaking views. The main level showcases an open floor plan with an expansive kitchen, a dining room, and a living room with panoramic glass sliding doors that open onto over 1,500 square feet of exterior living space. The master suite on the main level surprises with elevated finishes. The informal lower level features a bar, bunk room, two additional en suite bedrooms, and a charming outdoor veranda.
Luxury is woven into Gemini Place throughout, including exposed steel beams, a Miele appliance package, and bespoke natural stone finishes. Just three minutes from Deer Valley's Jordanelle gondola and five minutes from the Jordanelle Reservoir, this home offers four-season resort-style living at its finest.
Architecture: Van Sickle Design
Interiors: TCH Design Interiors
 Bravas Minnesota

The equipment is tastefully displayed in a Middle Atlantic rack with plenty of storage for movies. Yes kids, we actually had to play a movie with a disk at one time. Arcane, in know.
 User
UserLuna Grey
Dining room - mid-sized scandinavian light wood floor dining room idea in New York with white walls
Dining room - mid-sized scandinavian light wood floor dining room idea in New York with white walls

 At Home by Design
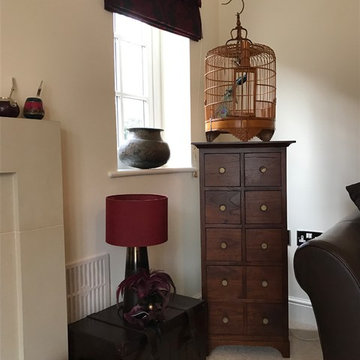
Bird cage from Singapore, copper pots from United Arab Emirates, mask from Venice
Eclectic living room photo in Surrey
Eclectic living room photo in Surrey

 Beatty Lumber Company
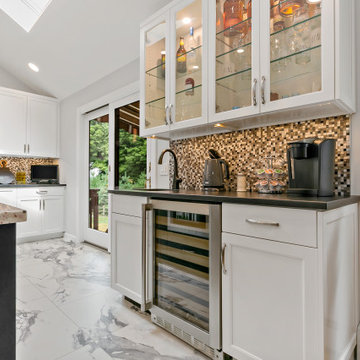
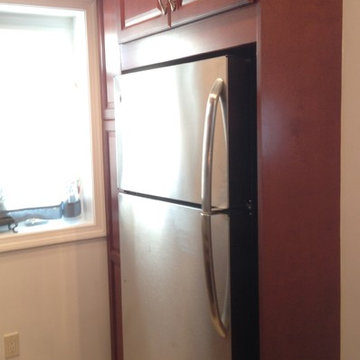
The deep refrigerator is masked by the panel. The pantry is held back to avoid the window.
Small elegant galley eat-in kitchen photo in Philadelphia with an undermount sink, shaker cabinets, dark wood cabinets, granite countertops, white backsplash, stainless steel appliances and a peninsula
Small elegant galley eat-in kitchen photo in Philadelphia with an undermount sink, shaker cabinets, dark wood cabinets, granite countertops, white backsplash, stainless steel appliances and a peninsula

 Michael Bagley
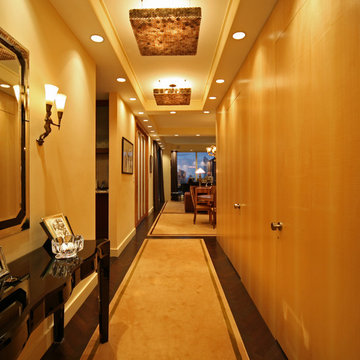
In order to add drama to the entry to the residence, we removed all of the door frames and visible hinges and paneled the right side of the 23' passage in a satin finished Sycamore thus masking the fact the a large closet, guest bedroom and Master suite are accessed through this area. The opening on the left takes one to the kitchen, utility closet and 3rd bathroom. The original kitchen entrance was where the black console now sits, was relocated by MB Designs, LTD to, a. make the entrance more dramatic and elegant, and, b. to create a more functional kitchen. The recessed ceilings on this level of the residence were defined by creating soffits housing inset lighting that both provided illumination and defined the areas of the entrance, Dining Room and Living Room. This subtle division was further enhanced by creating a carpet in each respective area all sharing the same filed while each having its own accent colored band. The 3 entry pendants are custom fixtures of Mica and like the carpets and all interior details, designed by MB Designs.


 John Lum Architecture, Inc. AIA
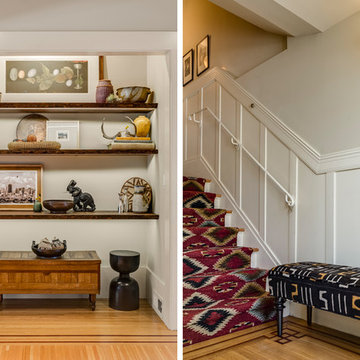
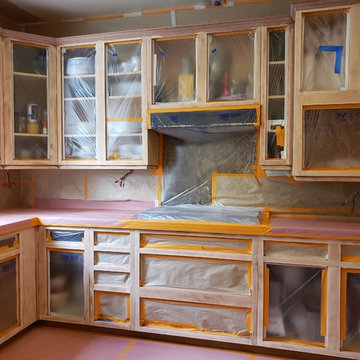
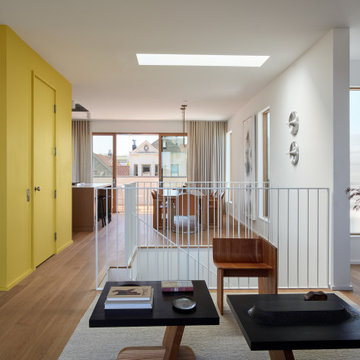
Wedged between two tall Edwardians on Potrero Hill, this single-family home was converted into a duplex.
The original two-story building form was gutted and modernized, the uppermost level set back, and the single entrance kept intact masking the duplex conversion. Each unit is accessed via the common hallway with the upper unit serviced by an elevator. Both units are approximately 2,000 square feet and feature a bedroom-level and an open great room floor, with the lower unit having a surprising one-and-a-half story garden view.
 Beverly Bradshaw Interiors
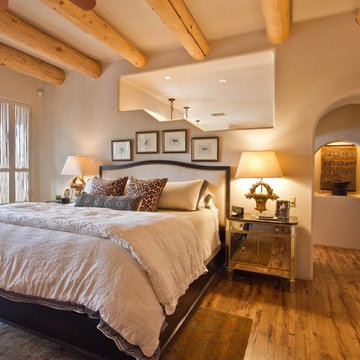
Clients kept their existing bedroom furniture when they moved into their new home, touches of southwest art such as the gourd mask and throw bring in a few touches. Clients wanted to keep the room neutral except for the greenish gold area rug.
Jack London, Photographer
 Mi Decor
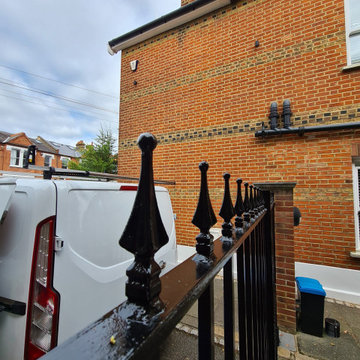
We commission the exterior work for a client in Wimbledon SW20. From masking and preparation to full sanding, antioxidant paint. We restored the metal railing to the high gloss finish by hand painting. 2 black gloss coat was applied.
.
https://midecor.co.uk/blog/
 The Muir Showrooms

A tall pantry cabinet, equipped with roll-out trays in the lower section, just kisses the ceiling with a small cove molding masking the joint.
Mid-sized transitional u-shaped vinyl floor and multicolored floor kitchen photo in Manchester with a drop-in sink, shaker cabinets, dark wood cabinets, laminate countertops, stainless steel appliances, no island and beige countertops
Mid-sized transitional u-shaped vinyl floor and multicolored floor kitchen photo in Manchester with a drop-in sink, shaker cabinets, dark wood cabinets, laminate countertops, stainless steel appliances, no island and beige countertops
 Florida Furniture Packages
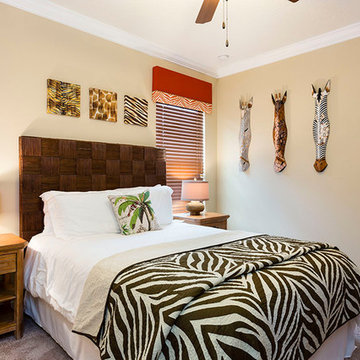
Tropical Safari Bedroom by Florida Furniture Packages
Trendy gender-neutral kids' room photo in Orlando
Trendy gender-neutral kids' room photo in Orlando
80