
Search results for "Mass spectrometer" in Home Design Ideas


 Inde Kitchen Remodelers
Cabinets by Showplace. Showplace Evo.
Inspiration for a large contemporary medium tone wood floor and beige floor enclosed dining room remodel in New York with beige walls, a standard fireplace and a tile fireplace
Inspiration for a large contemporary medium tone wood floor and beige floor enclosed dining room remodel in New York with beige walls, a standard fireplace and a tile fireplace

Find the right local pro for your project

 Glenat Duxbury Interior Design
Red Photo Co.
Alcove shower - small contemporary master gray tile porcelain tile alcove shower idea with flat-panel cabinets, dark wood cabinets, a two-piece toilet, white walls, an undermount sink and quartz countertops
Alcove shower - small contemporary master gray tile porcelain tile alcove shower idea with flat-panel cabinets, dark wood cabinets, a two-piece toilet, white walls, an undermount sink and quartz countertops



 Melanie Johnson - Closets By Melanie
Richard Creative (photo credits)
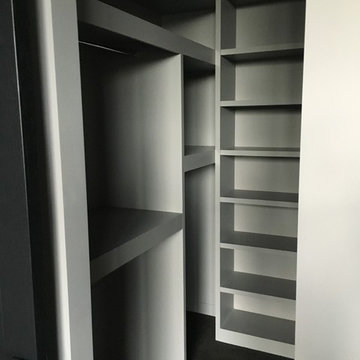
Mid-sized trendy women's carpeted walk-in closet photo in New Orleans with open cabinets and white cabinets
Mid-sized trendy women's carpeted walk-in closet photo in New Orleans with open cabinets and white cabinets
 Alexandra Lauren Interior Design
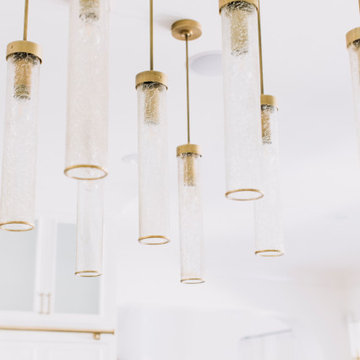
We demoed two walls to open up this modern luxe kitchen for a lovely client in Jackson, Tennessee. Overlooking the pool and two fireplaces this is a wonderfully atmospheric home blending fire and water for a perfect entertaining space.


 Cosa Belle Interiors
Plain Jane Photography
Mid-sized mountain style gray tile and glass sheet dark wood floor and brown floor powder room photo in Phoenix with a one-piece toilet, gray walls and a pedestal sink
Mid-sized mountain style gray tile and glass sheet dark wood floor and brown floor powder room photo in Phoenix with a one-piece toilet, gray walls and a pedestal sink

 Adaptive Design Group Inc
Gallery
Hallway - mid-sized contemporary hallway idea in Salt Lake City with yellow walls
Hallway - mid-sized contemporary hallway idea in Salt Lake City with yellow walls


 The Final Stage Inc.
Michaela Shayna
Example of a minimalist front door design with gray walls and a white front door
Example of a minimalist front door design with gray walls and a white front door


 Showpiece Kitchen & Bath
GR Photography
Example of a large transitional master white tile and subway tile ceramic tile and gray floor drop-in bathtub design in Atlanta with recessed-panel cabinets, white cabinets, a one-piece toilet, gray walls, an undermount sink, quartzite countertops, a hinged shower door and gray countertops
Example of a large transitional master white tile and subway tile ceramic tile and gray floor drop-in bathtub design in Atlanta with recessed-panel cabinets, white cabinets, a one-piece toilet, gray walls, an undermount sink, quartzite countertops, a hinged shower door and gray countertops

 Denver Glass Interiors, Inc.
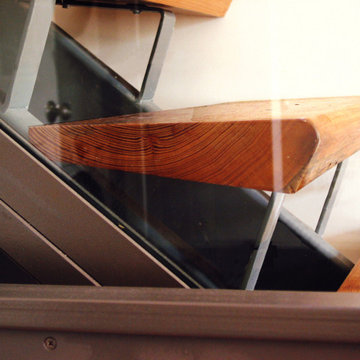
This photo was taken by Brandon Maestas. This is 1/2" clear curved glass. These panels are supported by standoffs. The stainless steel handrail is supported by drill through clamps.

 niv marili - www.myjerusalemapartments.com
niv marili myjerusalemapartments
Example of a large minimalist ceramic tile kitchen design in Tel Aviv with a double-bowl sink, flat-panel cabinets, wood countertops, black backsplash, ceramic backsplash, stainless steel appliances and an island
Example of a large minimalist ceramic tile kitchen design in Tel Aviv with a double-bowl sink, flat-panel cabinets, wood countertops, black backsplash, ceramic backsplash, stainless steel appliances and an island




73