
Search results for "Massage" in Home Design Ideas

 Shae Interiors
A stadium seating arrangement with ten, extremely comfortable recliners complete with heat and massage offer single and double lounging.
These recliners are great for relaxing and snuggling while viewing your favorite flick on the 110” viewing screen.
A snacking bar with leather bar stools behind the media area provides a clean space to snack without missing a single scene.
 Shae Interiors
A stadium seating arrangement with ten, extremely comfortable recliners complete with heat and massage offer single and double lounging.
These recliners are great for relaxing and snuggling while viewing your favorite flick on the 110” viewing screen.
A snacking bar with leather bar stools behind the media area provides a clean space to snack without missing a single scene.

 Dee Dee Lear
This beautiful master bedroom is in the couple's lakefront vacation home. Fresh paint, flooring, linens, area rug and curtains make this room so inviting and serene - perfect for admiring their lakefront view.
They love their massage chair and sewing cabinet for crafting. We integrated them into the space without making them an eye sore.
Find the right local pro for your project

 Designs by Donna
I was invited to take part in a design challenge. The challenge was to design a massage room for $500. There were about 8 different rooms. I spent all of the $500 in the room, donating my time. This was the end result. The therapist that worked in that room was very happy with how it turned out.
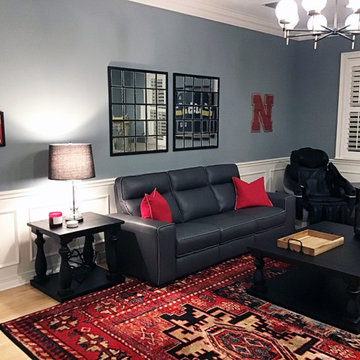
 All About You - Ann & Angelo Cane
Large transitional enclosed light wood floor, beige floor and wainscoting family room photo in Orlando with blue walls and a wall-mounted tv
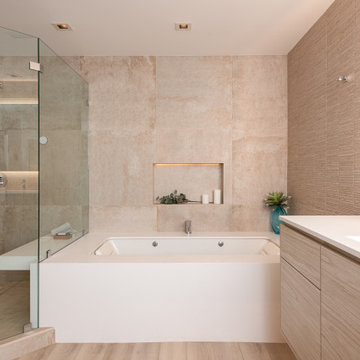
 Sea Pointe Design & Remodel
28-drop-in-tub-with-air-massage-ultra-whirlpool-trim-kit-in-chrome-with-roman-tub-filler-and-hand-wand-in-chrome
Drop-in bathtub - modern master beige tile and porcelain tile vinyl floor, brown floor and double-sink drop-in bathtub idea in Orange County with flat-panel cabinets, light wood cabinets, a bidet, beige walls, an integrated sink, quartzite countertops, a hinged shower door, white countertops and a floating vanity
Drop-in bathtub - modern master beige tile and porcelain tile vinyl floor, brown floor and double-sink drop-in bathtub idea in Orange County with flat-panel cabinets, light wood cabinets, a bidet, beige walls, an integrated sink, quartzite countertops, a hinged shower door, white countertops and a floating vanity

 Houseplay Renovations LLC
This Jersey City, NJ space was the first permanent ‘home’ for the yoga studio, so it was essential for us to listen well and design a space to serve their needs for years to come. Through our design process, we helped to guide the owners through the fit-out of their new studio location that required minimal demolition and disruption to the existing space.
Together, we converted a space originally used as a preschool into a welcoming, spacious yoga studio for local yogis. We created one main yoga studio by combining four small classrooms into a single larger space with new walls, while all the other program spaces (including designated areas for holistic treatments, massage, and bodywork) were accommodated into pre-existing rooms.
Our team completed all demo, sheetrock, electrical, and painting aspects of the project. (The studio owners did some of the work themselves, and a different company installed the flooring and carpets.) The results speak for themselves: a peaceful, restorative space to facilitate health and healing for the studio’s community.
Looking to renovate your place of business? Contact the Houseplay team; we’ll help make it happen!
Photo Credit: Anne Ruthmann Photography
 Dee Dee Lear
This beautiful master bedroom is in the couple's lakefront vacation home. Fresh paint, flooring, linens, area rug and curtains make this room so inviting and serene - perfect for admiring their lakefront view.
They love their massage chair and sewing cabinet for crafting. We integrated them into the space without making them an eye sore.
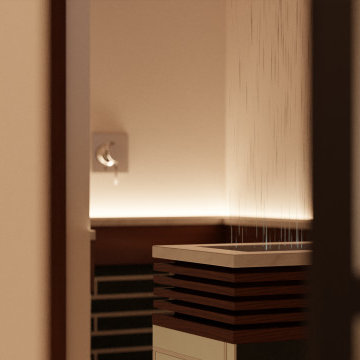
 Haus Thorson
Take a look. This rain feature divides the open shower alcove from the room. We transformed this lower east side bathroom into a modern spa. Complete with rain feature, atmospheric lighting, and aeration massage bath.
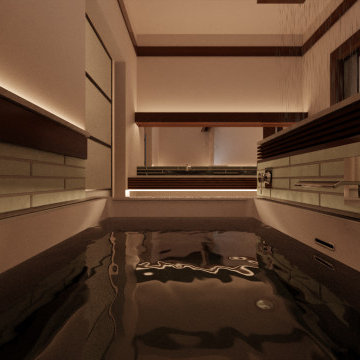 Haus Thorson
Sink into the Bain Ultra Origami Tub. We transformed this lower east side bathroom into a modern spa. Complete with rain feature, atmospheric lighting, and aeration massage bath.
 Spaces Into Places LLC
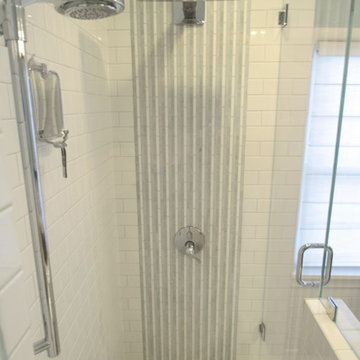
Gorgeous feature tile encompasses the oversized rainhead.
A 2nd showerhead, this one handheld offers flexibility and massage options. Clever corner diagonal placement of the handheld keeps the space uncluttered. Design and photo by Spaces Into Places Inc.

 Bradley Builders
The vaulted ceiling, layout of room and natural stone throughout make this a truly breathtaking master bathroom. The stone floor has a "chiseled" edge and is laid in a unique pattern. Notice the hand placed natural stone "mosaic" on the tub landing, as well as in the shower. A jetted soaker tub with the massage and champagne feature sits between matching his/hers furniture style vanities. Brushed nickel plumbing fixtures provide a discreet and elegant finishing touch to a master bathroom well deserved by this amazing couple!

 Betz Pools Limited
The original spa functioned essentially as a soaker tub since it did not have spa jets. To remedy this, the stone cladding was removed, holes were drilled for spa jets and the ledgerock reinstalled. Now it functions beautifully as a true spa, with the jets adding the luxury and therapeutic benefits of gentle massage.
 Shae Interiors
A stadium seating arrangement with ten, extremely comfortable recliners complete with heat and massage offer single and double lounging.
These recliners are great for relaxing and snuggling while viewing your favorite flick on the 110” viewing screen.
A snacking bar with leather bar stools behind the media area provides a clean space to snack without missing a single scene.
 True Design Build, Ltd.
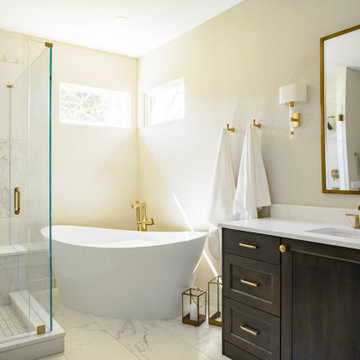
This intelligently designed primary bath maximizes use of the space with his and her vanities, an air massage tub and walk-in shower.
Example of a transitional bathroom design in Denver
Example of a transitional bathroom design in Denver

 Lynn Unflat Interiors, LLC
Large transitional dark wood floor and brown floor family room photo in Austin with gray walls
 Point Design LLC by Julie Mann
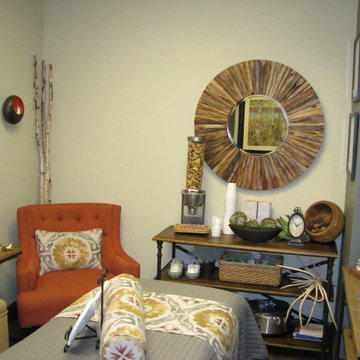
Many functions needed to take place in a very small space. Product displays, massage table and office forms all needed to be an arm length away. 2 storage ottomans, under the window, serve as seating, as well as file storage.

 Paradise LeisureScapes
Designed to comfortably seat up to 8 people, the Gleam model creates a soothing space to relax and connect with friends and family. In addition to modern styling and state-of-the-art jets that deliver soothing massage, the Gleam creates soothing ambience with multi-color exterior lighting and a Vidro® lit water feature.
 Colella Construction Inc, Kitchen and Bath
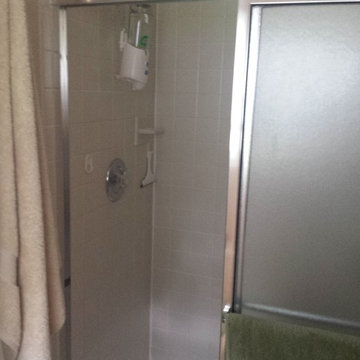
Before pics show a separate room for a small closed in shower making the space seem even smaller than it was.
Inspiration for a timeless home design remodel in Philadelphia
Inspiration for a timeless home design remodel in Philadelphia
 Colella Construction Inc, Kitchen and Bath
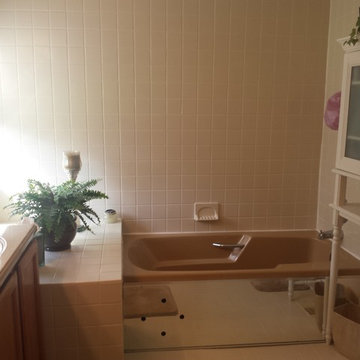
Before pics show a pink mirrored tub with a very large tub deck for a plant holder
Elegant home design photo in Philadelphia
Elegant home design photo in Philadelphia
83