
Search results for "Massive selection" in Home Design Ideas

 Patrick Brickman
Photography by Patrick Brickman
Home by Lowcountry Premier Custom Homes
Example of a transitional dark wood floor eat-in kitchen design in Charleston with beaded inset cabinets, white cabinets, gray backsplash, stainless steel appliances and an island
Example of a transitional dark wood floor eat-in kitchen design in Charleston with beaded inset cabinets, white cabinets, gray backsplash, stainless steel appliances and an island

 Echelon Builders, Inc.
Completely custom reclaimed timber & stone veneer hood surrounding Thermador 48" professional range and hood insert. Custom distressed rustic cherry cabinetry and honed granite counter tops. Herringbone tile back splash. Reclaimed lumber ceiling and sliding barn door.
Photo by: Tom Martineau (Martineau Design)
 LMB Interiors
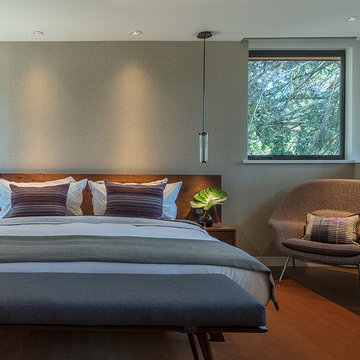
Wallpaper on bed wall: Phillip Jeffries, vinyl, color: Belgian Linen Khaki
Photo by Eric Rorer
While we adore all of our clients and the beautiful structures which we help fill and adorn, like a parent adores all of their children, this recent mid-century modern interior design project was a particular delight.
This client, a smart, energetic, creative, happy person, a man who, in-person, presents as refined and understated — he wanted color. Lots of color. When we introduced some color, he wanted even more color: Bright pops; lively art.
In fact, it started with the art.
This new homeowner was shopping at SLATE ( https://slateart.net) for art one day… many people choose art as the finishing touches to an interior design project, however this man had not yet hired a designer.
He mentioned his predicament to SLATE principal partner (and our dear partner in art sourcing) Danielle Fox, and she promptly referred him to us.
At the time that we began our work, the client and his architect, Jack Backus, had finished up a massive remodel, a thoughtful and thorough update of the elegant, iconic mid-century structure (originally designed by Ratcliff & Ratcliff) for modern 21st-century living.
And when we say, “the client and his architect” — we mean it. In his professional life, our client owns a metal fabrication company; given his skills and knowledge of engineering, build, and production, he elected to act as contractor on the project.
His eye for metal and form made its way into some of our furniture selections, in particular the coffee table in the living room, fabricated and sold locally by Turtle and Hare.
Color for miles: One of our favorite aspects of the project was the long hallway. By choosing to put nothing on the walls, and adorning the length of floor with an amazing, vibrant, patterned rug, we created a perfect venue. The rug stands out, drawing attention to the art on the floor.
In fact, the rugs in each room were as thoughtfully selected for color and design as the art on the walls. In total, on this project, we designed and decorated the living room, family room, master bedroom, and patio.
While my design firm is known for our work with traditional and transitional architecture, and we love those projects, I think it is clear from this project that Modern is also our cup of tea.
If you have a Modern house and are thinking about how to make it more vibrantly YOU, contact us for a consultation.
Find the right local pro for your project

 Haven Design and Construction
Matthew Niemann Photography
Inspiration for a transitional kitchen remodel in Austin
Inspiration for a transitional kitchen remodel in Austin
 Michael Nash Design, Build & Homes

This secluded single-family home in Great Falls, had a beautiful backyard setting. The owners recently built a gorgeous pool and surround deck on the right side of the house in their backyard. They inherited a rundown deck off of the kitchen patio doors.
Our team designed a two-story outdoor living addition which offers the family everything that they can hope for in outdoor living.
Our massive plan required excavation to make the lower level patio both attractive and functional for all kinds of outdoor activity. We excavated down two feet to create a nine-foot high patio, cut concrete walls to add French doors from to dark and unused side of the basement bringing improved use for the basement.
The entire back wall was covered with matching brick veneer to entire front and side elevations.
The roof of this patio was covered with EPDM roofing rolls to make the lower patio stay dry and protected.
Steps away from pool sun deck, this flagstone covered patio turned into a prime space for entertainment.
The built-in middle bar equipped with under counter beverage fridge and beer tab to make gatherings more exciting. The side steps built in with matching solid stone threads offered access to driveway and the second floor covered porch.
The second floor is finished with porcelain floor tiles, stain grade ceiling panels, wrought iron rails, decorative recessed panel columns, hanging gorgeous ceiling fans steps away from the kitchen.
Just outside of this covered porch, there is a deck with the same tile floor facing the pool area offering a breath taking view.
Carefully selection of soft toned wood looking plank porcelain tiles compliment the knotty soft grey stain ceiling panels making this project one that shines even on rainy days.
The custom-made spiral rod iron staircase offers an elegant second set of steps so that the upper level deck can reach into backyard and pool deck.

 Bruns Architecture
Tricia Shay Photography
Inspiration for a mid-sized contemporary porcelain tile and gray floor single front door remodel in Milwaukee with a red front door and white walls
Inspiration for a mid-sized contemporary porcelain tile and gray floor single front door remodel in Milwaukee with a red front door and white walls

 Barbour Spangle Design Group
A 90's builder home undergoes a massive renovation to accommodate this family of four who were looking for a comfortable, casual yet sophisticated atmosphere that pulled design influence from their collective roots in Colorado, Texas, NJ and California. Thoughtful touches throughout make this the perfect house to come home to.
Featured in the January/February issue of DESIGN BUREAU.
Won FAMILY ROOM OF THE YEAR by NC Design Online.
Won ASID 1st Place in the ASID Carolinas Design Excellence Competition.



 Irene Designs
This dream bathroom has everything one can wish for an ideal bathroom escape. It doesn’t just look fabulous – it works well and it is built to stand the test of time.
This bathroom was designed as a private oasis, a place to relax and unwind. Spa-like environment is created by expansive double-sink custom vanity, an elegant free standing tub, and a spacious two-person barrier-free shower with a floating bench. Toilet is concealed within a separate nook behind a pocket door.
Main bathroom area is outlined by a tray ceiling perimeter. The room looks open, airy and spacious. Nothing interferes with the ceiling design and overall space configuration. It hasn’t always been that way. Former layout had serious pitfalls that made the room look much smaller. The shower concealed behind solid walls protruded into the main area clashing with the tray ceiling geometry. Massive shower stall took up significant amount of the room leaving no continuous wall space for a double sink vanity. There were two separate vanities with a dead corner space between them. At the same time, the toilet room was quite spacious with just one fixture in the far end.
New layout not only looks better, it allows for a better functionality and fully reveals the space potential. The toilet was relocated to occupy the former linen closet space slightly expanded into adjacent walk-in closet. Shower was moved into the bigger alcove, away from the tray ceiling area. It opened up the room while giving space for a gorgeous wall-to-wall vanity. Having a full glass wall, the shower extends the space even further. Sparkling glass creates no barrier to the eyesight. The room feels clean, breezy and extra spacious. Gorgeous frameless shower enclosure with glass-to-glass clamps and hinges shows off premium tile designs of the accent shower wall.
Free standing tub remained in its original place in front of the window. With no solid shower walls nearby, it became a focal point adorned with the new crystal chandelier above it. This two-tier gorgeous chandelier makes the bathroom feel incredibly grand. A touch of luxury is showing up in timeless polished chrome faucet finish selections as well.
New expansive custom vanity has his and her full height linen towers, his and her sink cabinets with two individual banks of drawers on the sides and one shared drawer cabinet in the middle containing a charging station in the upper drawer.
Vanity counter tops and floating shower seat top are made of high-end quartz.
Vessel sinks resemble the shape and style of the free-standing tub.
To make the room feel even more spacious and to showcase the shower area in the reflection, a full size mirror is installed over the vanity. Crystal sconces are installed directly into the mirror.
Crisp classic white tile gives the room a timeless sense of polish and luxury. Walls around the perimeter of the entire bathroom are tiled half way. Three rows of 12”x 24” porcelain tile resembling white marble are crowned with a thin row of intricate glass tiles with marble accents, and a chair rail tile.
Tile design flows into a spacious barrier-free two-person walk-in shower. Two more tile patterns of the same tile collection are brought into play. Rear wall is adorned with a picture frame made out of 12”x12” tiles laid at 45 degree angle within the same chair rail and glass tile border. Shower floor is made of small hexagon tiles for proper drainage.
Shower area has two hidden from plain sight niches to contain shampoo bottles and toiletries. The rear side of the niches is made of glass mosaics for a waterfall effect.
To showcase the picture frame inside the shower, the accent shower wall is washed with cascading light from a discrete LED strip tucked in a cove behind “floating” shower ceiling platform.
Multiple shower heads (two ceiling-mount rain heads, one multi-functional wall mount shower head, and a handheld shower) are able to provide a fully customizable shower experience.
Despite of many hard surfaces and shiny finishes, which can sometimes lead to a cold impersonal feeling, this bathroom is cozy and truly welcoming. This sense of warms is maintained by exclusive multi-functional layered lighting. Carefully designed groups of lights (all having a dimmer control) can be used simultaneously, in various combinations, or separately to create numerous different effects and perfect atmosphere for every mood and occasion. Some lights have smart controls and can be operated remotely.
Amazing effect can be achieved by dimmable toe kick perimeter lighting. With the ceiling lights turned off, the vanity looks as if it is floating in the air. Multifaceted crystal fixtures produce cascades of sparkling rainbow reflections dancing around the room and creating an illusion of a starry sky.
Programmable radiant heating floor offers additional warmth and comfort to the room.
This bathroom is well suited for either a quick morning shower or a night in for ultimate relaxation with a champagne toast and a long soak in the freestanding tub.
 John Todd Bishop Interior Design
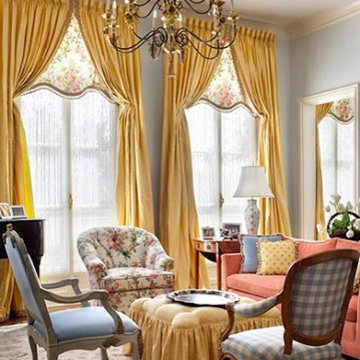
Example of a mid-sized ornate formal and enclosed carpeted living room design in Atlanta with blue walls and no tv

 Jeff King & Company
Designer: MODtage Design /
Photographer: Paul Dyer
Example of a large transitional enclosed light wood floor family room design in San Francisco with white walls, no fireplace and a media wall
Example of a large transitional enclosed light wood floor family room design in San Francisco with white walls, no fireplace and a media wall

 Koch Architects
Mid-century modern living room with open plan and floor to ceiling windows for indoor-outdoor ambiance, redwood paneled walls, exposed wood beam ceiling, wood flooring and mid-century modern style furniture, in Berkeley, California. - Photo by Bruce Damonte.

 Buffum Homes LLC
For the past several years, Buffum Homes has proudly featured Parade Homes within our own developments, and each year they have been a tremendous success. The Spring 2026 Parade of Homes was no exception. This year, we showcased our Sydney floor plan, one of Buffum Homes’ most popular 1.5-story home designs. Time and time again, homeowners are drawn to this plan because of its thoughtful layout, functional design, and ability to be customized to fit a variety of lifestyles.
From the moment visitors arrived, this home made a statement. Its striking modern exterior immediately stood out within the development and offered exceptional curb appeal. The design team selected beautiful masonry accents that perfectly complemented the home’s color palette, creating a sophisticated and welcoming first impression. Every exterior detail was intentionally chosen to enhance the architecture and showcase the home’s unique character.
Upon entry to this home, guests are welcomed through impressive double front doors that lead into a warm and inviting foyer. Immediately beyond, the stunning two-story great room creates a grand first impression. An overlooking loft from the second floor enhances the open feel of the space while allowing an abundance of natural daylight to pour throughout the home. A beautiful masonry fireplace chase serves as the focal point of the room, adding warmth, texture, and character to the heart of the home.
Just off the foyer is a private office featuring a thoughtfully designed custom built-in, creating the perfect space for working from home, studying, or staying organized. The attention to detail found throughout this space is a great example of the craftsmanship that Buffum Homes is known for.
Tucked away off the main living area is the primary suite, a comfortable retreat designed with both beauty and functionality in mind. The bedroom features a stunning tray ceiling accented with white oak detailing, creating a warm and sophisticated atmosphere. The primary bathroom includes a custom tiled shower, private water closet, dual-sink vanity, and a spacious walk-in closet. Every element was carefully considered to maximize both comfort and everyday convenience.
Buffum Homes has become known for incorporating unique trim details throughout our homes, and this Parade Home was certainly no exception. From feature walls and ceiling treatments to custom built-ins and carefully crafted millwork, thoughtful details can be found around every corner.
The great room flows seamlessly into the dining area and spacious U-shaped kitchen, creating an ideal layout for entertaining and everyday living. This updated version of the Sydney floor plan features a massive walk-in pantry with abundant shelving and countertop space, providing exceptional storage and organization. Within the kitchen, a stunning custom hood vent serves as a beautiful statement piece while built-in nooks offer convenient storage for cooking oils, spices, and other kitchen essentials.
Just beyond the kitchen, the mudroom provides a practical transition space from the garage into the home. Complete with custom built-in lockers, a convenient half bath, and a large laundry room, this area was designed to keep daily life organized and efficient. The home also features a spacious three-stall garage, offering plenty of room for vehicles, storage, and recreational equipment.
Spanning roughly 1,500 square feet, the main floor was thoughtfully designed to maximize functionality while maintaining an open and inviting feel. Every space serves a purpose while still providing the custom details and architectural features that make this home stand out.
Ascending to the second floor, homeowners are welcomed by a spacious open loft overlooking the great room below. This versatile area provides additional living space and can be customized to fit a variety of needs. Whether used as a play area for children or grandchildren, a reading nook, a homework station, or simply a secondary gathering space, the loft adds both functionality and character to the home while maintaining a connection to the main living areas below.
Also located on the second floor are three additional bedrooms and a full bathroom, providing plenty of room for family members and guests. The thoughtful layout allows for privacy while still keeping everyone connected through the open loft space.
With approximately 1,000 square feet on the upper level, the second floor complements the main level perfectly while adding flexibility for growing families and changing needs over time.
The lower level offers just under 1,100 square feet of future finish potential, providing homeowners with the flexibility to expand their living space as their needs evolve. Thoughtfully designed and well laid out, the basement is ready to accommodate a variety of future uses while maintaining excellent flow and functionality.
The available space is ideal for adding two future bedrooms, a spacious family room, and a future full bathroom, making it perfect for growing families, hosting guests, or creating additional recreational space. Even with these future living areas, there is still plenty of room remaining for storage, ensuring homeowners have ample space for seasonal items, hobbies, and household essentials.
One of the greatest advantages of the Sydney floor plan is its ability to grow alongside its homeowners. While the home already offers approximately 2,500 square feet of beautifully finished above-grade living space, completing the lower level would bring the total finished living area to over 3,600 square feet. This creates a truly expansive home that provides exceptional flexibility, comfort, and long-term value.
In its current configuration, this home offers 4 bedrooms, 2.5 bathrooms, and approximately 2,500 square feet above grade. With a future lower level finish, homeowners have the opportunity to expand to 6 bedrooms, 3.5 bathrooms, and over 3,600 square feet of finished living space. The flexibility built into this design is one of the many reasons the Sydney continues to be one of our most requested floor plans.
This home was filled with thoughtful details and custom touches throughout. From the carefully selected finishes and trim work to the intentional layout decisions, every aspect of the home was designed to maximize space, natural light, and everyday functionality. The result is a home that not only looks beautiful but also lives exceptionally well for years to come.
It was a pleasure featuring this home in the Parade of Homes and welcoming so many visitors through its doors. We always enjoy the opportunity to showcase our craftsmanship, creativity, and attention to detail while sharing the quality that Buffum Homes brings to every project throughout West Michigan.
As you browse through the photos below, we hope you’ll find inspiration for your own future home and discover ideas that fit your lifestyle and vision. Whether it is a favorite finish, layout feature, built-in detail, or design element, this home is a great example of how personalized a Buffum Home can be.
When you’re ready to begin your custom home journey, we’d love to help create a customized version of the Sydney floor plan tailored specifically to your family’s needs, style, and goals. We can’t wait to help bring your dream home to life.

 Melissa Hill Home Design
Hartley Hill Design
When our clients moved into their already built home they decided to live in it for a while before making any changes. Once they were settled they decided to hire us as their interior designers to renovate and redesign various spaces of their home. As they selected the spaces to be renovated they expressed a strong need for storage and customization. They allowed us to design every detail as well as oversee the entire construction process directing our team of skilled craftsmen. The home is a traditional home so it was important for us to retain some of the traditional elements while incorporating our clients style preferences.
Custom designed by Hartley and Hill Design.
All materials and furnishings in this space are available through Hartley and Hill Design. www.hartleyandhilldesign.com
888-639-0639
Neil Landino Photography



 Jane Kim Architect
Small minimalist 3/4 black tile and cement tile cement tile floor, black floor and single-sink alcove shower photo in New York with flat-panel cabinets, light wood cabinets, a one-piece toilet, gray walls, an integrated sink, a hinged shower door, white countertops and a floating vanity
 R.S. Walsh Landscaping, Inc.
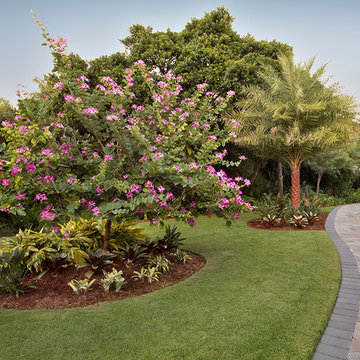
This newly completed contemporary island style Florida home overlooks the Roosevelt Channel, on the Bay side of Captiva Island, and is graced with the sunrise in the mornings.
Repeat clients remind us of the success of previous landscape designs and of lasting relationships built while offering new and challenging opportunities for creative design. This client expressed a desire for a colorful tropical garden with emphasis on tropical plants, creative color palette and privacy.
A grove of coconut palms with lush bamboo and a dense clusia hedge with a small tropical garden at the entry of the property screen views to the interior of the property plant a seed of intrigue for what lies around the corner beyond the decorative tabby stucco gate columns. Upon passing under the grove of coconuts and rounding the corner of the drive, the property opens to an expansive front yard with colorful tropical garden beds and channels views to the newly completed residence. Gardens containing colorful bromeliads, bougainvillea and tropical palms with a variety of leaf shape and texture and color draw upon influences of Brazilian garden design. Manicured swaths of Empire Zoysa separates the various gardens and allows for the user to stroll and explore the different gardens.
The winding drive terminates at the front entry in a large tear drop shape turn around with massive coconuts in the center island surrounded by seven Sylvester Date palms around the outside of the drive. The entire perimeter of the turn around is surrounded with tropical gardens and intimate tropical gardens flank each side of the main entrance stairs. The hardscape pattern and color was selected to compliment the coquina tabby shell stucco finish on the foundation walls. The completed hardscape design including retaining walls, driveway, golf cart paths and private walks, is the result of collaborating closely with the owner over multiple revisions.
The back of the residence overlooks an expansive resort-like pool and spa and a pool deck that terminates just feet from the seawall of the Roosevelt Channel. Tropical vegetation at each side of the property offers privacy to the pool area but is manicured to preserve views to the bay beyond. This truly is an island paradise.
 LuxeMark Company
Tad Davis

Example of a large cottage brown floor and dark wood floor eat-in kitchen design in Raleigh with white cabinets, quartz countertops, an island, white countertops, shaker cabinets, multicolored backsplash and stainless steel appliances
Example of a large cottage brown floor and dark wood floor eat-in kitchen design in Raleigh with white cabinets, quartz countertops, an island, white countertops, shaker cabinets, multicolored backsplash and stainless steel appliances
 BARRETT STUDIO architects
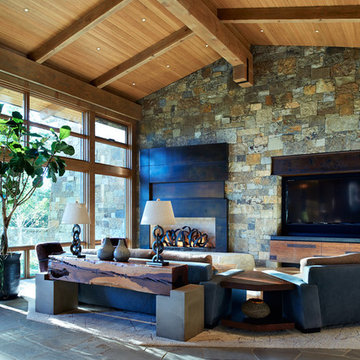
This is a quintessential Colorado home. Massive raw steel beams are juxtaposed with refined fumed larch cabinetry, heavy lashed timber is foiled by the lightness of window walls. Monolithic stone walls lay perpendicular to a curved ridge, organizing the home as they converge in the protected entry courtyard. From here, the walls radiate outwards, both dividing and capturing spacious interior volumes and distinct views to the forest, the meadow, and Rocky Mountain peaks. An exploration in craftmanship and artisanal masonry & timber work, the honesty of organic materials grounds and warms expansive interior spaces.
Collaboration:
Photography
Ron Ruscio
Denver, CO 80202
Interior Design, Furniture, & Artwork:
Fedderly and Associates
Palm Desert, CA 92211
Landscape Architect and Landscape Contractor
Lifescape Associates Inc.
Denver, CO 80205
Kitchen Design
Exquisite Kitchen Design
Denver, CO 80209
Custom Metal Fabrication
Raw Urth Designs
Fort Collins, CO 80524
Contractor
Ebcon, Inc.
Mead, CO 80542
 Haver & Skolnick LLC Architects
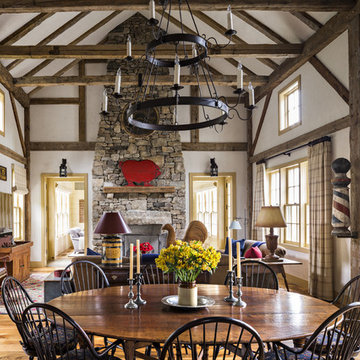
The Family Room includes a large oval breakfast table and a massive stone fireplace. Colorful antique accessories include a playful tin barbecue sign above the mantle.
Robert Benson Photography


 Irene Designs
This dream bathroom has everything one can wish for an ideal bathroom escape. It doesn’t just look fabulous – it works well and it is built to stand the test of time.
This bathroom was designed as a private oasis, a place to relax and unwind. Spa-like environment is created by expansive double-sink custom vanity, an elegant free standing tub, and a spacious two-person barrier-free shower with a floating bench. Toilet is concealed within a separate nook behind a pocket door.
Main bathroom area is outlined by a tray ceiling perimeter. The room looks open, airy and spacious. Nothing interferes with the ceiling design and overall space configuration. It hasn’t always been that way. Former layout had serious pitfalls that made the room look much smaller. The shower concealed behind solid walls protruded into the main area clashing with the tray ceiling geometry. Massive shower stall took up significant amount of the room leaving no continuous wall space for a double sink vanity. There were two separate vanities with a dead corner space between them. At the same time, the toilet room was quite spacious with just one fixture in the far end.
New layout not only looks better, it allows for a better functionality and fully reveals the space potential. The toilet was relocated to occupy the former linen closet space slightly expanded into adjacent walk-in closet. Shower was moved into the bigger alcove, away from the tray ceiling area. It opened up the room while giving space for a gorgeous wall-to-wall vanity. Having a full glass wall, the shower extends the space even further. Sparkling glass creates no barrier to the eyesight. The room feels clean, breezy and extra spacious. Gorgeous frameless shower enclosure with glass-to-glass clamps and hinges shows off premium tile designs of the accent shower wall.
Free standing tub remained in its original place in front of the window. With no solid shower walls nearby, it became a focal point adorned with the new crystal chandelier above it. This two-tier gorgeous chandelier makes the bathroom feel incredibly grand. A touch of luxury is showing up in timeless polished chrome faucet finish selections as well.
New expansive custom vanity has his and her full height linen towers, his and her sink cabinets with two individual banks of drawers on the sides and one shared drawer cabinet in the middle containing a charging station in the upper drawer.
Vanity counter tops and floating shower seat top are made of high-end quartz.
Vessel sinks resemble the shape and style of the free-standing tub.
To make the room feel even more spacious and to showcase the shower area in the reflection, a full size mirror is installed over the vanity. Crystal sconces are installed directly into the mirror.
Crisp classic white tile gives the room a timeless sense of polish and luxury. Walls around the perimeter of the entire bathroom are tiled half way. Three rows of 12”x 24” porcelain tile resembling white marble are crowned with a thin row of intricate glass tiles with marble accents, and a chair rail tile.
Tile design flows into a spacious barrier-free two-person walk-in shower. Two more tile patterns of the same tile collection are brought into play. Rear wall is adorned with a picture frame made out of 12”x12” tiles laid at 45 degree angle within the same chair rail and glass tile border. Shower floor is made of small hexagon tiles for proper drainage.
Shower area has two hidden from plain sight niches to contain shampoo bottles and toiletries. The rear side of the niches is made of glass mosaics for a waterfall effect.
To showcase the picture frame inside the shower, the accent shower wall is washed with cascading light from a discrete LED strip tucked in a cove behind “floating” shower ceiling platform.
Multiple shower heads (two ceiling-mount rain heads, one multi-functional wall mount shower head, and a handheld shower) are able to provide a fully customizable shower experience.
Despite of many hard surfaces and shiny finishes, which can sometimes lead to a cold impersonal feeling, this bathroom is cozy and truly welcoming. This sense of warms is maintained by exclusive multi-functional layered lighting. Carefully designed groups of lights (all having a dimmer control) can be used simultaneously, in various combinations, or separately to create numerous different effects and perfect atmosphere for every mood and occasion. Some lights have smart controls and can be operated remotely.
Amazing effect can be achieved by dimmable toe kick perimeter lighting. With the ceiling lights turned off, the vanity looks as if it is floating in the air. Multifaceted crystal fixtures produce cascades of sparkling rainbow reflections dancing around the room and creating an illusion of a starry sky.
Programmable radiant heating floor offers additional warmth and comfort to the room.
This bathroom is well suited for either a quick morning shower or a night in for ultimate relaxation with a champagne toast and a long soak in the freestanding tub.
1