
Search results for "Master - orange" in Home Design Ideas

 Christina Pahl Interiors
Veronica Weber
Trendy concrete floor open concept kitchen photo in San Francisco with an undermount sink, flat-panel cabinets, stainless steel appliances, no island, quartzite countertops and white backsplash
Trendy concrete floor open concept kitchen photo in San Francisco with an undermount sink, flat-panel cabinets, stainless steel appliances, no island, quartzite countertops and white backsplash



 Silk Cavassa Marchetti Architecture & Interiors
Alex Hayden
Inspiration for a contemporary brown tile and stone slab freestanding bathtub remodel in Seattle
Inspiration for a contemporary brown tile and stone slab freestanding bathtub remodel in Seattle
Find the right local pro for your project
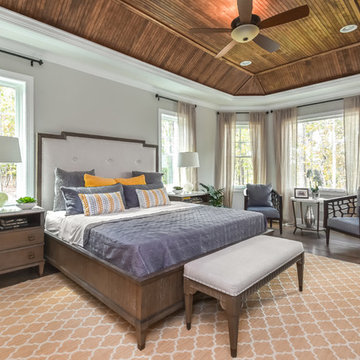
 Homestead Building Systems, Inc.
Bedroom - large traditional master dark wood floor and brown floor bedroom idea in Richmond with gray walls
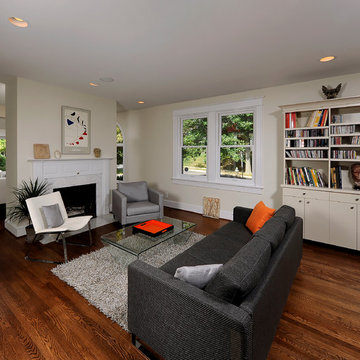
 MGD Design/Build Co
Example of a trendy formal and open concept medium tone wood floor living room design in DC Metro with beige walls, a standard fireplace and no tv

 Wesley Design Inc.
Calm & Peaceful Beach Retreat - Created by using a Neutral Palette. Master Suite - Arched Doorways, Limed Wood Flooring, Crema Europa Limestone Fireplace Surround.

 Propel Studio Architecture
Example of a mid-sized trendy master concrete floor and gray floor bedroom design in Portland with blue walls

Sponsored
Columbus, OH

Hope Restoration & General Contracting
Columbus Design-Build, Kitchen & Bath Remodeling, Historic Renovations
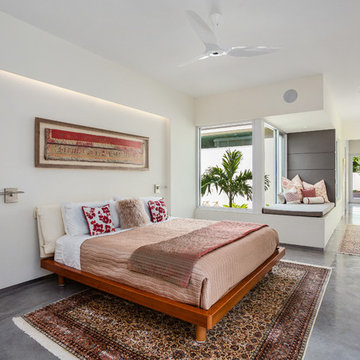
 Isla Homes
Ryan Gamma Photography
Bedroom - mid-sized tropical master concrete floor bedroom idea in Tampa with white walls
Bedroom - mid-sized tropical master concrete floor bedroom idea in Tampa with white walls

 Borden Interiors & Associates
Accent walls are a great way to add some pop to your space!
Inspiration for a small transitional master bamboo floor bedroom remodel in Santa Barbara with orange walls
Inspiration for a small transitional master bamboo floor bedroom remodel in Santa Barbara with orange walls

 Savvy Interiors
Mid-sized minimalist master blue tile, white tile and cement tile gray floor freestanding bathtub photo in San Diego with flat-panel cabinets, medium tone wood cabinets, white walls and an undermount sink
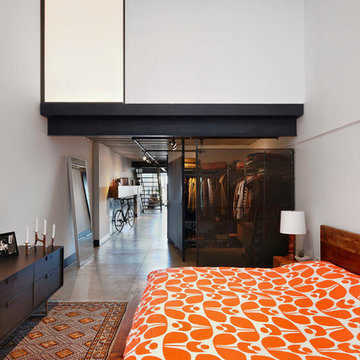
 SHED Architecture & Design
The former open, empty loft space was closed off with a translucent 3Form wall panel and a framed wall to create a guest room.
Photo Credit: Mark Woods

 Pink Dwelling
Barker Realty and Elisa Macomber
Inspiration for a large southwestern master terra-cotta tile and beige floor bedroom remodel with white walls, a corner fireplace and a concrete fireplace
Inspiration for a large southwestern master terra-cotta tile and beige floor bedroom remodel with white walls, a corner fireplace and a concrete fireplace

 A.D.S. Designs
Mid-sized island style master carpeted and beige floor bedroom photo in Orlando with orange walls and no fireplace

Sponsored
Fredericksburg, OH

High Point Cabinets
Columbus' Experienced Custom Cabinet Builder | 4x Best of Houzz Winner
 WoodMaster
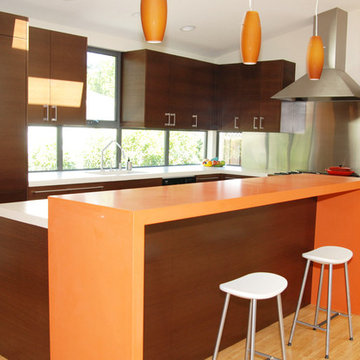
This was a Green Building project, so all the wood products had to be FSC Certified. Frame-less cabinets, wenge veneer horizontal grain run with low VOC clear water-based finish.

 H2D Architecture + Design
H2D transformed this Mercer Island home into a light filled place to enjoy family, friends and the outdoors. The waterfront home had sweeping views of the lake which were obstructed with the original chopped up floor plan. The goal for the renovation was to open up the main floor to create a great room feel between the sitting room, kitchen, dining and living spaces. A new kitchen was designed for the space with warm toned VG fir shaker style cabinets, reclaimed beamed ceiling, expansive island, and large accordion doors out to the deck. The kitchen and dining room are oriented to take advantage of the waterfront views. Other newly remodeled spaces on the main floor include: entry, mudroom, laundry, pantry, and powder. The remodel of the second floor consisted of combining the existing rooms to create a dedicated master suite with bedroom, large spa-like bathroom, and walk in closet.
Photo: Image Arts Photography
Design: H2D Architecture + Design
www.h2darchitects.com
Construction: Thomas Jacobson Construction
Interior Design: Gary Henderson Interiors

 Regan Baker Design Inc.
Stylish brewery owners with airline miles that match George Clooney’s decided to hire Regan Baker Design to transform their beloved Duboce Park second home into an organic modern oasis reflecting their modern aesthetic and sustainable, green conscience lifestyle. From hops to floors, we worked extensively with our design savvy clients to provide a new footprint for their kitchen, dining and living room area, redesigned three bathrooms, reconfigured and designed the master suite, and replaced an existing spiral staircase with a new modern, steel staircase. We collaborated with an architect to expedite the permit process, as well as hired a structural engineer to help with the new loads from removing the stairs and load bearing walls in the kitchen and Master bedroom. We also used LED light fixtures, FSC certified cabinetry and low VOC paint finishes.
Regan Baker Design was responsible for the overall schematics, design development, construction documentation, construction administration, as well as the selection and procurement of all fixtures, cabinets, equipment, furniture,and accessories.
Key Contributors: Green Home Construction; Photography: Sarah Hebenstreit / Modern Kids Co.

 Gettliffe Architecture
Large windows and a custom-built California King-size bed give this Colorado vacation home bedroom a luxurious, bright, and peaceful atmosphere. The home uses passive solar techniques and a green heating system to ensure that the bedroom stays cool in the summer and warm in the winter.


 nicolemlakar.com
Nicole Mlakar
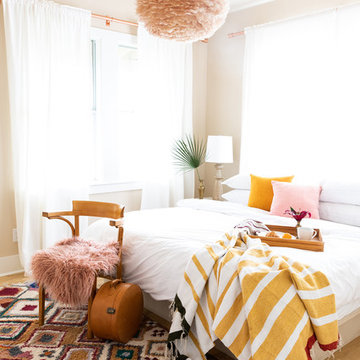
Bedroom - contemporary light wood floor and brown floor bedroom idea in Austin with beige walls
Bedroom - contemporary light wood floor and brown floor bedroom idea in Austin with beige walls
 Budget Blinds of Cambridge
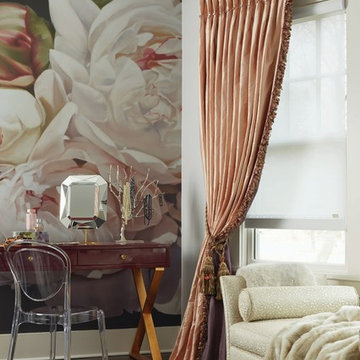
Inspiration for a large eclectic master dark wood floor and brown floor bedroom remodel in Toronto with multicolored walls
 Etheridge Home Renovation
Alastair Bird
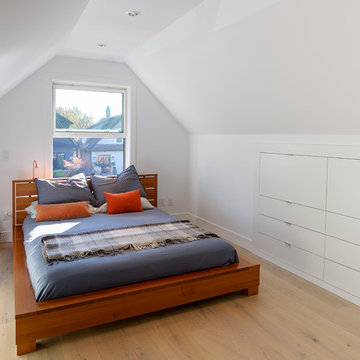
Inspiration for a mid-sized contemporary master light wood floor and beige floor bedroom remodel in Vancouver with white walls
Inspiration for a mid-sized contemporary master light wood floor and beige floor bedroom remodel in Vancouver with white walls
30