
Search results for "Master accessing" in Home Design Ideas

 Studio Steinbomer
Cherry Lane Residence accessible guest bathroom. Construction by RisherMartin Fine Homes. Photography by Andrea Calo.
Example of a mid-sized transitional white tile and subway tile gray floor walk-in shower design in Austin with white walls, quartzite countertops, flat-panel cabinets, medium tone wood cabinets, an undermount sink and gray countertops
Example of a mid-sized transitional white tile and subway tile gray floor walk-in shower design in Austin with white walls, quartzite countertops, flat-panel cabinets, medium tone wood cabinets, an undermount sink and gray countertops

 Lori Ramsay Design
We created this beautiful accessible bathroom in Carlsbad to give our client a more functional space. We designed this unique bath, specific to the client's specifications to make it more wheel chair accessible. Features such as the roll in shower, roll up vanity and the ability to use her chair for flexibility over the fixed wall mounted seat allow her to be more independent in this bathroom. Safety was another significant factor for the room. We added support bars in all areas and with maximum flexibility to allow the client to perform all bathing functions independently, and all were positioned after carefully recreating her movements. We met the objectives of functionality and safety without compromising beauty in this aging in place bathroom. Travertine-look porcelain tile was used in a large format on the shower walls to minimize grout lines and maximize ease of maintenance. A crema marfil marble mosaic in an elongated hex pattern was used in the shower room for it’s beauty and flexibility in sloped shower. A custom cabinet was made to the height ideal for our client’s use of the sink and a protective panel placed over the pea trap.
 Stephanie Dickens - BOWA
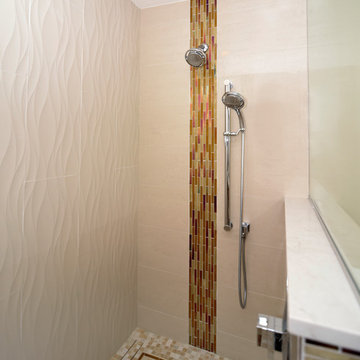
This contemporary master bathroom features a curbless shower for universal accessibility. The knee-wall is capped with engineered quartz. The wall tile has a relief "wave" pattern that mimics the movement of water.
Find the right local pro for your project
 Robin Rigby Fisher, CMKBD/CAPS/CLIPPS
NW Architectural Photography

Walk-in shower - large transitional master multicolored tile and glass sheet porcelain tile walk-in shower idea in Portland with recessed-panel cabinets, blue cabinets, a two-piece toilet, brown walls, an undermount sink and marble countertops
Walk-in shower - large transitional master multicolored tile and glass sheet porcelain tile walk-in shower idea in Portland with recessed-panel cabinets, blue cabinets, a two-piece toilet, brown walls, an undermount sink and marble countertops
 Robin Rigby Fisher, CMKBD/CAPS/CLIPPS
NW Architectural Photography
Walk-in shower - large transitional master multicolored tile and glass sheet porcelain tile walk-in shower idea in Portland with recessed-panel cabinets, blue cabinets, a two-piece toilet, brown walls, an undermount sink and marble countertops
Walk-in shower - large transitional master multicolored tile and glass sheet porcelain tile walk-in shower idea in Portland with recessed-panel cabinets, blue cabinets, a two-piece toilet, brown walls, an undermount sink and marble countertops
 Robin Rigby Fisher, CMKBD/CAPS/CLIPPS
NW Architectural Photography
Large transitional master multicolored tile and glass sheet porcelain tile walk-in shower photo in Portland with recessed-panel cabinets, blue cabinets, a two-piece toilet, brown walls, an undermount sink and marble countertops
Large transitional master multicolored tile and glass sheet porcelain tile walk-in shower photo in Portland with recessed-panel cabinets, blue cabinets, a two-piece toilet, brown walls, an undermount sink and marble countertops
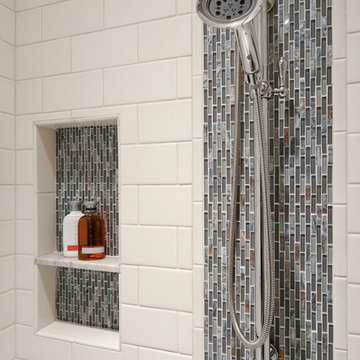 Robin Rigby Fisher, CMKBD/CAPS/CLIPPS
NW Architectural Photography
Example of a large transitional master multicolored tile and glass sheet porcelain tile walk-in shower design in Portland with recessed-panel cabinets, blue cabinets, a two-piece toilet, brown walls, an undermount sink and marble countertops
Example of a large transitional master multicolored tile and glass sheet porcelain tile walk-in shower design in Portland with recessed-panel cabinets, blue cabinets, a two-piece toilet, brown walls, an undermount sink and marble countertops

Sponsored
Sunbury, OH

J.Holderby - Renovations
Franklin County's Leading General Contractors - 2X Best of Houzz!
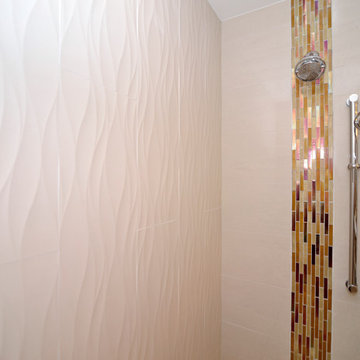 Stephanie Dickens - BOWA
This contemporary master bathroom features a curbless shower for universal accessibility. The wall tile has a relief "wave" pattern that mimics the movement of water.

 Paragon Custom Builders
Opening the pocketing steel lift and slide doors allows nature into this Master Bedroom.
Example of a mid-sized country master medium tone wood floor and brown floor bedroom design in San Francisco with white walls
Example of a mid-sized country master medium tone wood floor and brown floor bedroom design in San Francisco with white walls
 Robin Rigby Fisher, CMKBD/CAPS/CLIPPS
NW Architectural Photography
Walk-in shower - large transitional master multicolored tile and glass sheet porcelain tile walk-in shower idea in Portland with recessed-panel cabinets, blue cabinets, a two-piece toilet, brown walls, an undermount sink and marble countertops
Walk-in shower - large transitional master multicolored tile and glass sheet porcelain tile walk-in shower idea in Portland with recessed-panel cabinets, blue cabinets, a two-piece toilet, brown walls, an undermount sink and marble countertops

 Besch Architecture
Master bath with a free standing tub, wall mounted faucet and controls. Cedar planked wall divider with glass doors each side to access the shower and toilet room
Peter Nilson
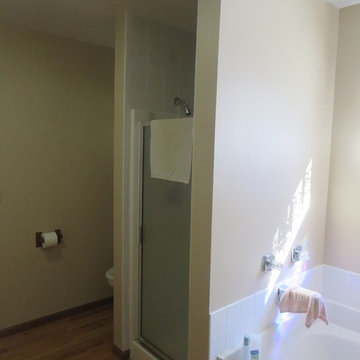
 Stebnitz Builders, Inc.
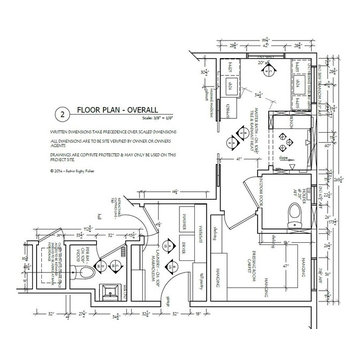
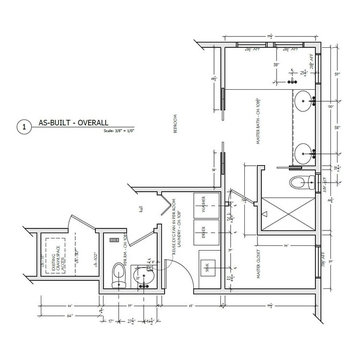
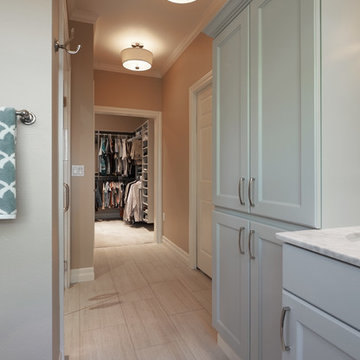
In every project we complete, design, form, function and safety are all important aspects to a successful space plan.
For these homeowners, it was an absolute must. The family had some unique needs that needed to be addressed. As physical abilities continued to change, the accessibility and safety in their master bathroom was a significant concern.
The layout of the bathroom was the first to change. We swapped places with the tub and vanity to give better access to both. A beautiful chrome grab bar was added along with matching towel bar and towel ring.
The vanity was changed out and now featured an angled cut-out for easy access for a wheelchair to pull completely up to the sink while protecting knees and legs from exposed plumbing and looking gorgeous doing it.
The toilet came out of the corner and we eliminated the privacy wall, giving it far easier access with a wheelchair. The original toilet was in great shape and we were able to reuse it. But now, it is equipped with much-needed chrome grab bars for added safety and convenience.
The shower was moved and reconstructed to allow for a larger walk-in tile shower with stylish chrome grab bars, an adjustable handheld showerhead and a comfortable fold-down shower bench – proving a bathroom can (and should) be functionally safe AND aesthetically beautiful at the same time.
 Robin Rigby Fisher, CMKBD/CAPS/CLIPPS
NW Architectural Photography
Inspiration for a large transitional master multicolored tile and glass sheet porcelain tile walk-in shower remodel in Portland with recessed-panel cabinets, blue cabinets, a two-piece toilet, brown walls, an undermount sink and marble countertops
Inspiration for a large transitional master multicolored tile and glass sheet porcelain tile walk-in shower remodel in Portland with recessed-panel cabinets, blue cabinets, a two-piece toilet, brown walls, an undermount sink and marble countertops

Sponsored
Delaware, OH

Buckeye Basements, Inc.
Central Ohio's Basement Finishing ExpertsBest Of Houzz '13-'21

 Meridith Baer Home
Photography by Bernard André www.bernardandre.com
Bedroom - country master bedroom idea in Los Angeles with white walls
Bedroom - country master bedroom idea in Los Angeles with white walls
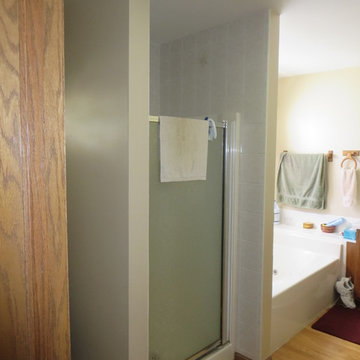 Stebnitz Builders, Inc.
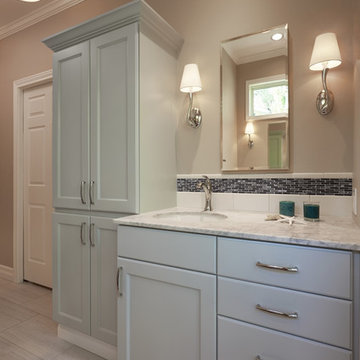
In every project we complete, design, form, function and safety are all important aspects to a successful space plan.
For these homeowners, it was an absolute must. The family had some unique needs that needed to be addressed. As physical abilities continued to change, the accessibility and safety in their master bathroom was a significant concern.
The layout of the bathroom was the first to change. We swapped places with the tub and vanity to give better access to both. A beautiful chrome grab bar was added along with matching towel bar and towel ring.
The vanity was changed out and now featured an angled cut-out for easy access for a wheelchair to pull completely up to the sink while protecting knees and legs from exposed plumbing and looking gorgeous doing it.
The toilet came out of the corner and we eliminated the privacy wall, giving it far easier access with a wheelchair. The original toilet was in great shape and we were able to reuse it. But now, it is equipped with much-needed chrome grab bars for added safety and convenience.
The shower was moved and reconstructed to allow for a larger walk-in tile shower with stylish chrome grab bars, an adjustable handheld showerhead and a comfortable fold-down shower bench – proving a bathroom can (and should) be functionally safe AND aesthetically beautiful at the same time.
 Robin Rigby Fisher, CMKBD/CAPS/CLIPPS
NW Architectural Photography
Example of a large transitional master multicolored tile and glass sheet porcelain tile walk-in shower design in Portland with recessed-panel cabinets, blue cabinets, a two-piece toilet, brown walls, an undermount sink and marble countertops
Example of a large transitional master multicolored tile and glass sheet porcelain tile walk-in shower design in Portland with recessed-panel cabinets, blue cabinets, a two-piece toilet, brown walls, an undermount sink and marble countertops
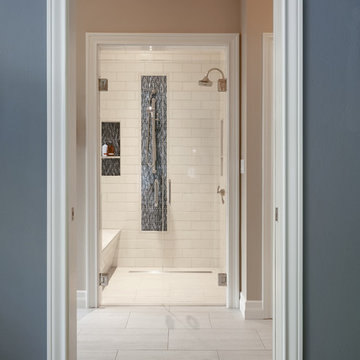 Robin Rigby Fisher, CMKBD/CAPS/CLIPPS
NW Architectural Photography
Inspiration for a large transitional master multicolored tile and glass sheet porcelain tile walk-in shower remodel in Portland with recessed-panel cabinets, blue cabinets, a two-piece toilet, brown walls, an undermount sink and marble countertops
Inspiration for a large transitional master multicolored tile and glass sheet porcelain tile walk-in shower remodel in Portland with recessed-panel cabinets, blue cabinets, a two-piece toilet, brown walls, an undermount sink and marble countertops


 Lori Ramsay Design
We created this beautiful accessible bathroom in Carlsbad to give our client a more functional space. We designed this unique bath, specific to the client's specifications to make it more wheel chair accessible. Features such as the roll in shower, roll up vanity and the ability to use her chair for flexibility over the fixed wall mounted seat allow her to be more independent in this bathroom. Safety was another significant factor for the room. We added support bars in all areas and with maximum flexibility to allow the client to perform all bathing functions independently, and all were positioned after carefully recreating her movements. We met the objectives of functionality and safety without compromising beauty in this aging in place bathroom. Travertine-look porcelain tile was used in a large format on the shower walls to minimize grout lines and maximize ease of maintenance. A crema marfil marble mosaic in an elongated hex pattern was used in the shower room for it’s beauty and flexibility in sloped shower. A custom cabinet was made to the height ideal for our client’s use of the sink and a protective panel placed over the pea trap.
 Robin Rigby Fisher, CMKBD/CAPS/CLIPPS
NW Architectural Photography

Inspiration for a large transitional master multicolored tile and glass sheet porcelain tile walk-in shower remodel in Portland with recessed-panel cabinets, blue cabinets, a two-piece toilet, brown walls, an undermount sink and marble countertops
Inspiration for a large transitional master multicolored tile and glass sheet porcelain tile walk-in shower remodel in Portland with recessed-panel cabinets, blue cabinets, a two-piece toilet, brown walls, an undermount sink and marble countertops
 Stephanie Dickens - BOWA
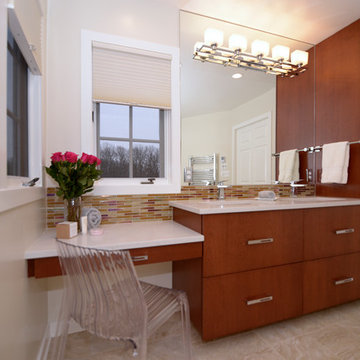
This master bathroom features a contemporary vanity design with a sit-down makeup station. The drawer boxes are U-shaped to accommodate the sink pipe.
6