
Search results for "Master accessing" in Home Design Ideas

 Stanton Homes
Strategically placed walls provide privacy around the wheelchair accessible toilet area. The master closet entrance is also doorless and curbless. By accessible home builder Stanton Homes.
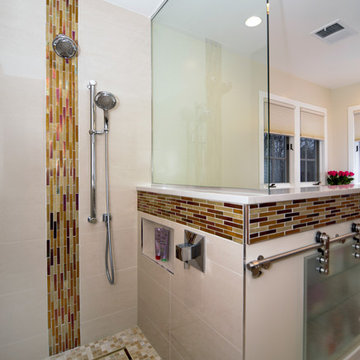
 Stephanie Dickens - BOWA
This contemporary master bathroom features a curbless shower for universal accessibility.
Walk-in shower - large contemporary master multicolored tile and mosaic tile mosaic tile floor walk-in shower idea in DC Metro with flat-panel cabinets, quartz countertops, beige walls, an undermount sink and dark wood cabinets
Walk-in shower - large contemporary master multicolored tile and mosaic tile mosaic tile floor walk-in shower idea in DC Metro with flat-panel cabinets, quartz countertops, beige walls, an undermount sink and dark wood cabinets
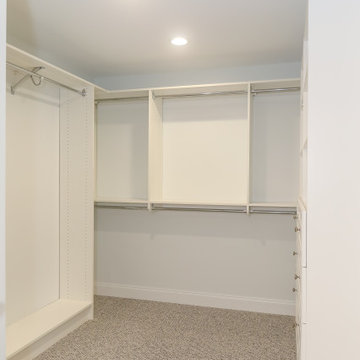
 Tracy Tesmer Design Remodeling
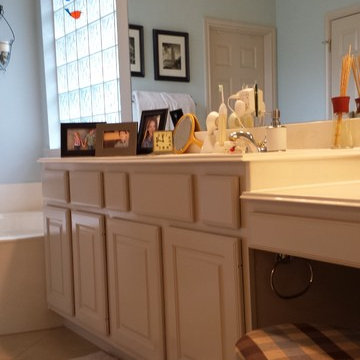
Wheelchair Accessible Master Suite
Large transitional gender-neutral carpeted and beige floor walk-in closet photo in Atlanta with raised-panel cabinets and white cabinets
Large transitional gender-neutral carpeted and beige floor walk-in closet photo in Atlanta with raised-panel cabinets and white cabinets
Find the right local pro for your project
 Stephanie Dickens - BOWA

This contemporary master bathroom features a curbless shower for wheelchair accessibility. The custom niche on the knee-wall has glass shelves and is covered by a frosted glass sliding door.

 Stephanie Dickens - BOWA
This contemporary master bathroom features a curbless shower for universal accessibility. The knee-wall provides privacy around the toilet while maintaining an open concept and accessible layout.


 Harvey Home Modifications

Mid-sized master dark wood floor, brown floor and vaulted ceiling bedroom photo in Boston with brown walls
 Tracy Tesmer Design Remodeling
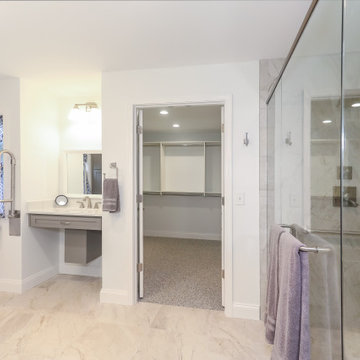
Wheelchair Accessible Master Suite
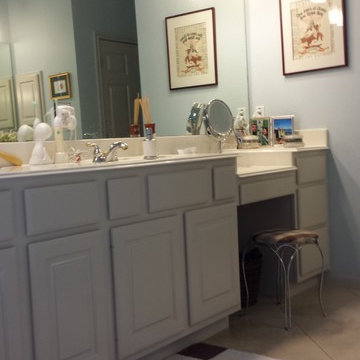
Example of a large transitional master white tile and porcelain tile porcelain tile, white floor and double-sink walk-in shower design in Atlanta with shaker cabinets, gray cabinets, a two-piece toilet, white walls, an undermount sink, quartz countertops, a hinged shower door, white countertops, a niche and a built-in vanity
Example of a large transitional master white tile and porcelain tile porcelain tile, white floor and double-sink walk-in shower design in Atlanta with shaker cabinets, gray cabinets, a two-piece toilet, white walls, an undermount sink, quartz countertops, a hinged shower door, white countertops, a niche and a built-in vanity

 Mary Cook
Bill Taylor
Example of a classic wooden curved dark wood floor staircase design in Boston with beige walls
Example of a classic wooden curved dark wood floor staircase design in Boston with beige walls
 Stanton Homes
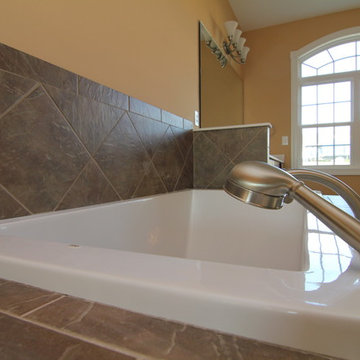
This accessible master bathroom features a square soaking tub with handheld faucet for easier use. By accessible home builder Stanton Homes.
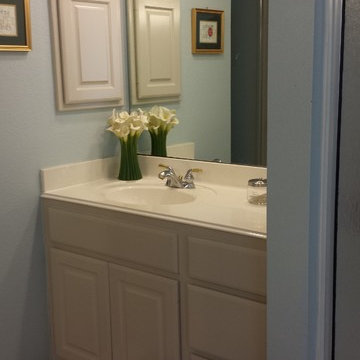
Example of a large classic master brown tile and ceramic tile ceramic tile walk-in shower design in Raleigh with an undermount tub, a one-piece toilet and beige walls
Example of a large classic master brown tile and ceramic tile ceramic tile walk-in shower design in Raleigh with an undermount tub, a one-piece toilet and beige walls
 Stephanie Dickens - BOWA
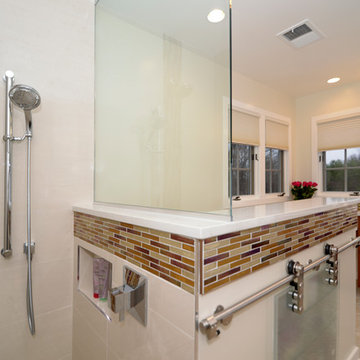
This contemporary master bathroom features a curbless shower for universal accessibility. .
Large trendy master multicolored tile and mosaic tile porcelain tile walk-in shower photo in DC Metro with an undermount sink, flat-panel cabinets, dark wood cabinets, quartz countertops and beige walls
Large trendy master multicolored tile and mosaic tile porcelain tile walk-in shower photo in DC Metro with an undermount sink, flat-panel cabinets, dark wood cabinets, quartz countertops and beige walls

Sponsored
Sunbury, OH

J.Holderby - Renovations
Franklin County's Leading General Contractors - 2X Best of Houzz!
 Robin Rigby Fisher, CMKBD/CAPS/CLIPPS
NW Architectural Photography

Example of a large transitional master multicolored tile and glass sheet porcelain tile walk-in shower design in Portland with recessed-panel cabinets, blue cabinets, a two-piece toilet, brown walls, an undermount sink and marble countertops
Example of a large transitional master multicolored tile and glass sheet porcelain tile walk-in shower design in Portland with recessed-panel cabinets, blue cabinets, a two-piece toilet, brown walls, an undermount sink and marble countertops
 Master's Design Build Group
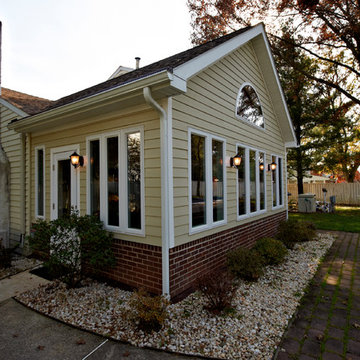
The sun room is accessible from the outside, and a brick pathway leads to the homeowner's grill area.
Inspiration for a contemporary sunroom remodel in Philadelphia
Inspiration for a contemporary sunroom remodel in Philadelphia
 Jennifer Chapman Designs
Karen Palmer Photography

Mid-sized trendy master blue tile and porcelain tile bathroom photo in St Louis with shaker cabinets, gray cabinets, onyx countertops and multicolored countertops
Mid-sized trendy master blue tile and porcelain tile bathroom photo in St Louis with shaker cabinets, gray cabinets, onyx countertops and multicolored countertops

 Wow Great Place
How cool is this? We designed a pull-out tower, in three sections, beside "her" sink, to give the homeowner handy access for her make-up and hair care routine. We even installed the mirror exactly for her height! The sides of the pull-out were done in metal, to maximize the interior width of the shelves, and we even customized it so that the widest items she wanted to store in here would fit on these shelves!

Sponsored
Columbus, OH

Wannemacher Interiors
Customized Award-Winning Interior Design Solutions in Franklin Cnty OH
 Tracy Tesmer Design Remodeling
Wheelchair Accessible Master Suite
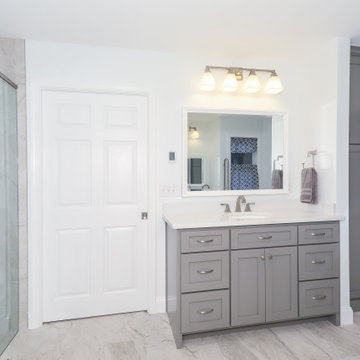
Example of a large transitional master white tile and porcelain tile porcelain tile, white floor and double-sink walk-in shower design in Atlanta with shaker cabinets, gray cabinets, a two-piece toilet, white walls, an undermount sink, quartz countertops, a hinged shower door, white countertops, a niche and a built-in vanity
Example of a large transitional master white tile and porcelain tile porcelain tile, white floor and double-sink walk-in shower design in Atlanta with shaker cabinets, gray cabinets, a two-piece toilet, white walls, an undermount sink, quartz countertops, a hinged shower door, white countertops, a niche and a built-in vanity

 Dave Fox Design Build Remodelers
This remodel consisted of a whole house transformation. We took this 3 bedroom dated home and turned it into a 5 bedroom award winning showpiece, all without an addition. By reworking the awkward floor plan and lowering the living room floor to be level with the rest of the house we were able to create additional space within the existing footprint of the home. What was once the small lack-luster master suite, is now 2 kids bedrooms that share a jack and jill bath. The master suite was relocated to the first floor, and the kitchen that was located right at the front door, is now located in the back of the home with great access to the patio overlooking the golf course.
View more about this project and our company at our website: www.davefox.com
 Real Estate Judge
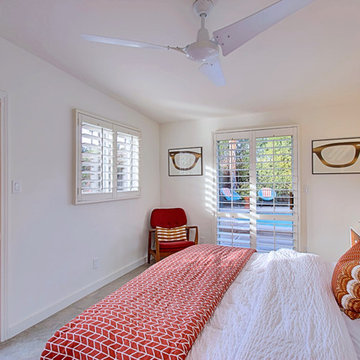
Master Bedroom with Private Patio
Bedroom - mid-sized 1960s master concrete floor bedroom idea in Los Angeles with white walls
Bedroom - mid-sized 1960s master concrete floor bedroom idea in Los Angeles with white walls
5