
Search results for "Master accessing" in Home Design Ideas

 Adapt Interior Design
Large bathroom with accessible, roll in shower, claw foot tub, tile floors and walls and floating vanity
Claw-foot bathtub - large contemporary master gray tile and porcelain tile porcelain tile claw-foot bathtub idea in Portland with a two-piece toilet, gray walls, an undermount sink and soapstone countertops
Claw-foot bathtub - large contemporary master gray tile and porcelain tile porcelain tile claw-foot bathtub idea in Portland with a two-piece toilet, gray walls, an undermount sink and soapstone countertops

 Lang's Home Remodeling
This accessible bath design is proof that functionality and style go hand in hand. The shaker style Koch cabinetry pairs beautifully with the MSI countertop and Richelieu hardware to create a sleek design. The sink is fully accessible due to the open countertop with exposed pipes, and the surrounding cabinetry offers ample storage.

 A Kinder Space
This space measures about 5 feet wide, just enough for a soaker tub and accessible clearances in front of the cabinets
Photo credits by Patricia Bean
Find the right local pro for your project
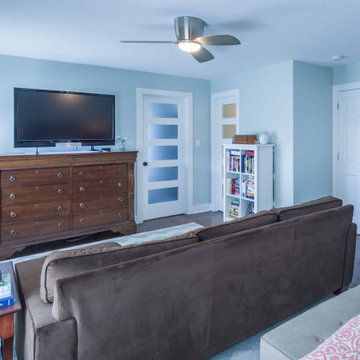
 12/12 Architects & Planners
Mid-sized trendy master medium tone wood floor, brown floor, wallpaper ceiling and wallpaper bedroom photo in Chicago with gray walls and no fireplace
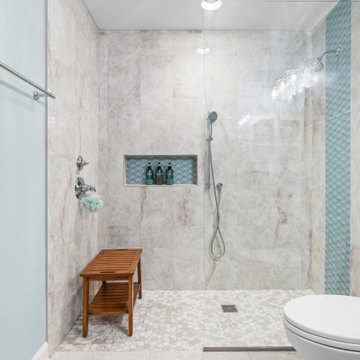


 Housing First Minnesota
2018 Artisan Home Tour
Photo: LandMark Photography
Builder: Kroiss Development

 Rethink Design Studio
Sources:
Leaning ladder: Joinery
Peg Wall: Joinery
Bath Towels: bathstyle (Etsy)
Stool: Roost
Paint Color: BM Silver Song 1557
Richard Leo Johnson
Example of a trendy master medium tone wood floor claw-foot bathtub design in Atlanta with gray walls
Example of a trendy master medium tone wood floor claw-foot bathtub design in Atlanta with gray walls

Sponsored
Sunbury, OH

J.Holderby - Renovations
Franklin County's Leading General Contractors - 2X Best of Houzz!

 Element 5 Architecture
Andrea Calo
Inspiration for a cottage master light wood floor bedroom remodel in Austin with white walls and no fireplace
Inspiration for a cottage master light wood floor bedroom remodel in Austin with white walls and no fireplace


 StudioLAB
A young couple with three small children purchased this full floor loft in Tribeca in need of a gut renovation. The existing apartment was plagued with awkward spaces, limited natural light and an outdated décor. It was also lacking the required third child’s bedroom desperately needed for their newly expanded family. StudioLAB aimed for a fluid open-plan layout in the larger public spaces while creating smaller, tighter quarters in the rear private spaces to satisfy the family’s programmatic wishes. 3 small children’s bedrooms were carved out of the rear lower level connected by a communal playroom and a shared kid’s bathroom. Upstairs, the master bedroom and master bathroom float above the kid’s rooms on a mezzanine accessed by a newly built staircase. Ample new storage was built underneath the staircase as an extension of the open kitchen and dining areas. A custom pull out drawer containing the food and water bowls was installed for the family’s two dogs to be hidden away out of site when not in use. All wall surfaces, existing and new, were limited to a bright but warm white finish to create a seamless integration in the ceiling and wall structures allowing the spatial progression of the space and sculptural quality of the midcentury modern furniture pieces and colorful original artwork, painted by the wife’s brother, to enhance the space. The existing tin ceiling was left in the living room to maximize ceiling heights and remain a reminder of the historical details of the original construction. A new central AC system was added with an exposed cylindrical duct running along the long living room wall. A small office nook was built next to the elevator tucked away to be out of site.
 Lang's Home Remodeling
This accessible bath design is proof that functionality and style go hand in hand. The shaker style Koch cabinetry pairs beautifully with the MSI countertop and Richelieu hardware to create a sleek design. The sink is fully accessible due to the open countertop with exposed pipes, and the surrounding cabinetry offers ample storage.

 Meredith Hayward Richard
Meredith Richard
Inspiration for a small transitional master vinyl floor alcove shower remodel in Orlando with raised-panel cabinets, medium tone wood cabinets, blue walls, an integrated sink and solid surface countertops
Inspiration for a small transitional master vinyl floor alcove shower remodel in Orlando with raised-panel cabinets, medium tone wood cabinets, blue walls, an integrated sink and solid surface countertops

 Tundra Homes
Mid-sized trendy master blue tile and mosaic tile alcove shower photo with light wood cabinets, a one-piece toilet, gray walls, a drop-in sink, quartzite countertops and a hinged shower door

Sponsored
Columbus, OH

Wannemacher Interiors
Customized Award-Winning Interior Design Solutions in Franklin Cnty OH

 EuroWest Decorative Surfaces
Trendy white tile and stone slab corner shower photo in Orange County with white walls

 Cynthia J. Hoffman Interior Design, Inc.
Master Bath with stainless steel soaking tub and wooden tub filler, steam shower with fold down bench, Black Lace Slate wall tile, Slate floor tile, Earth plaster ceiling and upper walls
Photo: Michael R. Timmer

 accessiblesystems
Large trendy master beige tile and ceramic tile ceramic tile alcove bathtub photo in Denver with a drop-in sink, dark wood cabinets, solid surface countertops and beige walls

 Kreps Building Company, Inc.
Ed Keller
Corner bathtub - transitional master gray tile and ceramic tile ceramic tile corner bathtub idea in Detroit with recessed-panel cabinets, dark wood cabinets, a drop-in sink and marble countertops
Corner bathtub - transitional master gray tile and ceramic tile ceramic tile corner bathtub idea in Detroit with recessed-panel cabinets, dark wood cabinets, a drop-in sink and marble countertops

Sponsored
Delaware, OH

Buckeye Basements, Inc.
Central Ohio's Basement Finishing ExpertsBest Of Houzz '13-'21
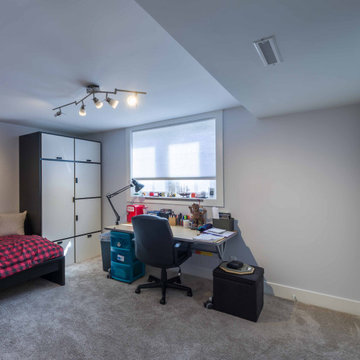 12/12 Architects & Planners
Large trendy master carpeted, gray floor, wallpaper ceiling and wallpaper bedroom photo in Chicago with white walls and no fireplace
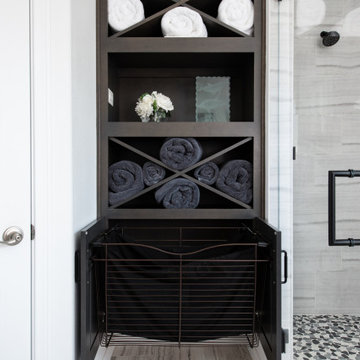
 Sea Pointe Design & Remodel
This master bathroom remodel features a pull-out hamper that is built into the cabinetry for easy access to store dirty clothes and away from the bedroom.

 Fuse Flooring
There's nothing I can say that this photo doesn't say better (about bathrooms, at least).
Mid-sized trendy master stone slab slate floor and gray floor corner shower photo in New York with flat-panel cabinets, white cabinets, gray walls, an undermount sink, marble countertops, an undermount tub and a hinged shower door
Mid-sized trendy master stone slab slate floor and gray floor corner shower photo in New York with flat-panel cabinets, white cabinets, gray walls, an undermount sink, marble countertops, an undermount tub and a hinged shower door
167