
Search results for "Master accessing" in Home Design Ideas

 MBC Building & Remodeling, LLC
AFTER MBC: Addition from the outside.
Huge trendy master brown tile and ceramic tile ceramic tile and brown floor walk-in shower photo with a two-piece toilet, beige walls, an integrated sink and solid surface countertops
Huge trendy master brown tile and ceramic tile ceramic tile and brown floor walk-in shower photo with a two-piece toilet, beige walls, an integrated sink and solid surface countertops

 Terrie Koles Design, llc
Example of a trendy women's light wood floor and gray floor closet design in New York with recessed-panel cabinets and white cabinets
 MHM LIVING
2016 National COTY award winning project.
Freestanding bathtub - transitional master gray tile and porcelain tile porcelain tile freestanding bathtub idea in Dallas with an undermount sink, beaded inset cabinets, dark wood cabinets, granite countertops and gray walls
Freestanding bathtub - transitional master gray tile and porcelain tile porcelain tile freestanding bathtub idea in Dallas with an undermount sink, beaded inset cabinets, dark wood cabinets, granite countertops and gray walls
Find the right local pro for your project

 Gabriel Builders Inc.
Master closet with see-through cabinetry for easy access and organization.
Photographer: TJ Getz
Inspiration for a mid-sized timeless women's dark wood floor dressing room remodel with glass-front cabinets and white cabinets
Inspiration for a mid-sized timeless women's dark wood floor dressing room remodel with glass-front cabinets and white cabinets

 KW Designs
Photo: Tyler Van Stright, JLC Architecture
Architect: JLC Architecture
General Contractor: Naylor Construction
Interior Design: KW Designs
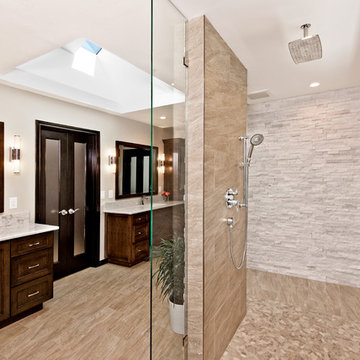
Large minimalist master beige tile and stone tile ceramic tile doorless shower photo in San Diego with flat-panel cabinets, dark wood cabinets, white walls, a drop-in sink and quartzite countertops
Large minimalist master beige tile and stone tile ceramic tile doorless shower photo in San Diego with flat-panel cabinets, dark wood cabinets, white walls, a drop-in sink and quartzite countertops

 KraftMaster Renovations
This pullout has storage bins for all your makeup, hair products or bathroom items and even has an electrical outlet built in so that you can plug in your hair dryer, straightener, etc.
Photography by Chris Veith
 LU Design Build
Photo Credit: Karen Palmer Photography

Huge minimalist master blue tile and mosaic tile slate floor and gray floor doorless shower photo in St Louis with recessed-panel cabinets, white cabinets, a one-piece toilet, gray walls, a drop-in sink, solid surface countertops and white countertops
Huge minimalist master blue tile and mosaic tile slate floor and gray floor doorless shower photo in St Louis with recessed-panel cabinets, white cabinets, a one-piece toilet, gray walls, a drop-in sink, solid surface countertops and white countertops

Sponsored
Columbus, OH
Free consultation for landscape design!

Peabody Landscape Group
Franklin County's Reliable Landscape Design & Contracting
 MBC Building & Remodeling, LLC
AFTER MBC: Another view of the shower, with bench, grab bars, and two shower heads (one is handheld).
Walk-in shower - huge contemporary master brown tile and ceramic tile ceramic tile and brown floor walk-in shower idea with a two-piece toilet, beige walls, an integrated sink and solid surface countertops
Walk-in shower - huge contemporary master brown tile and ceramic tile ceramic tile and brown floor walk-in shower idea with a two-piece toilet, beige walls, an integrated sink and solid surface countertops

 ROM architecture studio
Whole-house remodel of a hillside home in Seattle. The historically-significant ballroom was repurposed as a family/music room, and the once-small kitchen and adjacent spaces were combined to create an open area for cooking and gathering.
A compact master bath was reconfigured to maximize the use of space, and a new main floor powder room provides knee space for accessibility.
Built-in cabinets provide much-needed coat & shoe storage close to the front door.
©Kathryn Barnard, 2014
 APEX Design Build
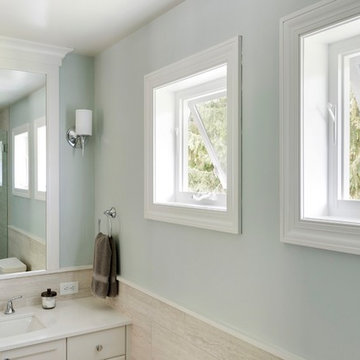
High, accessible dual awning windows visible from the master bedroom provide natural light and ventilation without compromising privacy.
Doorless shower - mid-sized transitional master beige tile and ceramic tile ceramic tile doorless shower idea in Minneapolis with recessed-panel cabinets, white cabinets, green walls, an undermount sink and a hinged shower door
Doorless shower - mid-sized transitional master beige tile and ceramic tile ceramic tile doorless shower idea in Minneapolis with recessed-panel cabinets, white cabinets, green walls, an undermount sink and a hinged shower door
 Le Belle Maison Interiors Inc.

Example of a bedroom and mid-sized classic girl dark wood floor and brown floor kids' bedroom design in Dallas with gray walls
 The Board Store Home Improvements Inc.

Beat Bath 2 shelf accessible shower
Example of a mid-sized classic master white tile and porcelain tile porcelain tile and gray floor alcove shower design with shaker cabinets, medium tone wood cabinets, a two-piece toilet, gray walls, an undermount sink and granite countertops
Example of a mid-sized classic master white tile and porcelain tile porcelain tile and gray floor alcove shower design with shaker cabinets, medium tone wood cabinets, a two-piece toilet, gray walls, an undermount sink and granite countertops
 Jinx McDonald Interior Designs
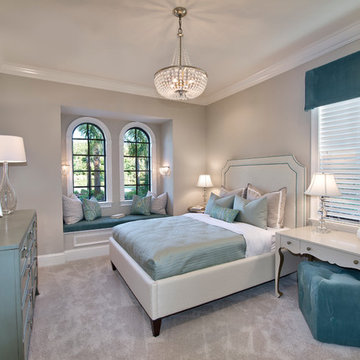
Inspiration for a transitional master carpeted bedroom remodel in Tampa with gray walls
Sponsored
Columbus, OH
Free consultation for landscape design!
Peabody Landscape Group
Franklin County's Reliable Landscape Design & Contracting
 MBC Building & Remodeling, LLC
AFTER MBC: A full shot of the bathroom. The shower is behind the closet.
Walk-in shower - huge contemporary master brown tile and ceramic tile ceramic tile and brown floor walk-in shower idea with a two-piece toilet, beige walls, an integrated sink and solid surface countertops
Walk-in shower - huge contemporary master brown tile and ceramic tile ceramic tile and brown floor walk-in shower idea with a two-piece toilet, beige walls, an integrated sink and solid surface countertops
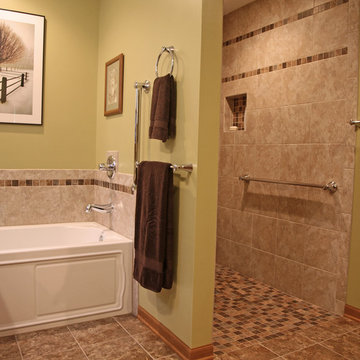
 Stebnitz Builders, Inc.
In every project we complete, design, form, function and safety are all important aspects to a successful space plan.
For these homeowners, it was an absolute must. The family had some unique needs that needed to be addressed. As physical abilities continued to change, the accessibility and safety in their master bathroom was a significant concern.
The layout of the bathroom was the first to change. We swapped places with the tub and vanity to give better access to both. A beautiful chrome grab bar was added along with matching towel bar and towel ring.
The vanity was changed out and now featured an angled cut-out for easy access for a wheelchair to pull completely up to the sink while protecting knees and legs from exposed plumbing and looking gorgeous doing it.
The toilet came out of the corner and we eliminated the privacy wall, giving it far easier access with a wheelchair. The original toilet was in great shape and we were able to reuse it. But now, it is equipped with much-needed chrome grab bars for added safety and convenience.
The shower was moved and reconstructed to allow for a larger walk-in tile shower with stylish chrome grab bars, an adjustable handheld showerhead and a comfortable fold-down shower bench – proving a bathroom can (and should) be functionally safe AND aesthetically beautiful at the same time.

 Brown Design Group
Matt Wier
Bedroom - 1950s master light wood floor bedroom idea in Los Angeles with white walls
Bedroom - 1950s master light wood floor bedroom idea in Los Angeles with white walls
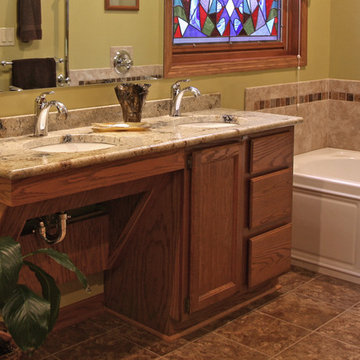 Stebnitz Builders, Inc.
In every project we complete, design, form, function and safety are all important aspects to a successful space plan.
For these homeowners, it was an absolute must. The family had some unique needs that needed to be addressed. As physical abilities continued to change, the accessibility and safety in their master bathroom was a significant concern.
The layout of the bathroom was the first to change. We swapped places with the tub and vanity to give better access to both. A beautiful chrome grab bar was added along with matching towel bar and towel ring.
The vanity was changed out and now featured an angled cut-out for easy access for a wheelchair to pull completely up to the sink while protecting knees and legs from exposed plumbing and looking gorgeous doing it.
The toilet came out of the corner and we eliminated the privacy wall, giving it far easier access with a wheelchair. The original toilet was in great shape and we were able to reuse it. But now, it is equipped with much-needed chrome grab bars for added safety and convenience.
The shower was moved and reconstructed to allow for a larger walk-in tile shower with stylish chrome grab bars, an adjustable handheld showerhead and a comfortable fold-down shower bench – proving a bathroom can (and should) be functionally safe AND aesthetically beautiful at the same time.

Sponsored
Sunbury, OH

J.Holderby - Renovations
Franklin County's Leading General Contractors - 2X Best of Houzz!
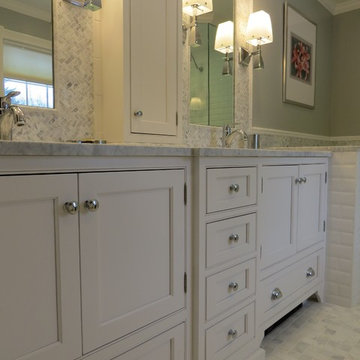
 Robin Amorello, CKD CAPS - Atmoscaper Design
Robin Amorello, CKD CAPS
Example of a mid-sized classic master mosaic tile and gray tile marble floor alcove bathtub design in Portland Maine with an undermount sink, beaded inset cabinets, white cabinets, marble countertops, a wall-mount toilet and gray walls
Example of a mid-sized classic master mosaic tile and gray tile marble floor alcove bathtub design in Portland Maine with an undermount sink, beaded inset cabinets, white cabinets, marble countertops, a wall-mount toilet and gray walls
 MBC Building & Remodeling, LLC

AFTER MBC: New hallway to the bathroom, bedroom, laundry, etc.
Inspiration for a huge contemporary master brown tile and ceramic tile ceramic tile and brown floor walk-in shower remodel with a two-piece toilet, beige walls, an integrated sink and solid surface countertops
Inspiration for a huge contemporary master brown tile and ceramic tile ceramic tile and brown floor walk-in shower remodel with a two-piece toilet, beige walls, an integrated sink and solid surface countertops
 MBC Building & Remodeling, LLC
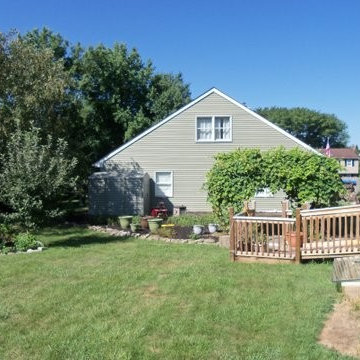
BEFORE MBC: Another view of the back of the house before the addition was built.
Walk-in shower - huge contemporary master brown tile and ceramic tile ceramic tile and brown floor walk-in shower idea with a two-piece toilet, beige walls, an integrated sink and solid surface countertops
Walk-in shower - huge contemporary master brown tile and ceramic tile ceramic tile and brown floor walk-in shower idea with a two-piece toilet, beige walls, an integrated sink and solid surface countertops
18